[[800]]425 Abagail Ln is listed for sale at 1,200,000. The Residential - Single Family property has 4 bedrooms, 4 Full Bathrooms, 3489 square feet, and was built in 2023. The lot size is 59677.2 Square feet.[[500]]Built just 2 years ago by award-winning Southern Living Magazine builder Joseph Paul, this stunning custom home sits on 1.37 acres in the highly sought-after Blue Hills neighborhood, located OUTSIDE CITY LIMITS zoned to Van Alstyne ISD. Thoughtfully designed with luxury, comfort entertaining in mind, this home features cathedral ceilings, beautiful light wood flooring, wood beams, an abundance of natural light a gorgeous gas fireplace. The dream kitchen features an oversized island, double ovens, double dishwashers, gas cooktop, built-in fridge, hidden freezer, extensive custom cabinetry a walk-in pantry. Just off the kitchen, youll find a wine bar with a built-in wine fridge a hearth room perfect for game nights. All 4 bedrooms feature private bathrooms walk-in closets. The primary suite is a true retreat, complete with private side porch access, a dedicated dog run, dual vanities, makeup vanity, soaking tub, oversized walk-in shower with dual shower heads an expansive walk-in closet with direct access to the laundry room. A 2nd bedroom on the same wing currently serves as a home gym but could also function as a private office. The opposite wing offers 2 additional bedrooms a dedicated media room. Additional upgrades include an oversized 3 car garage with epoxy flooring extra storage, built-in tornado shelter, spray foam insulation, whole-home air purification system, motorized shades built-in speakers throughout the home and back patio. Outside you will find an expansive covered front porch and
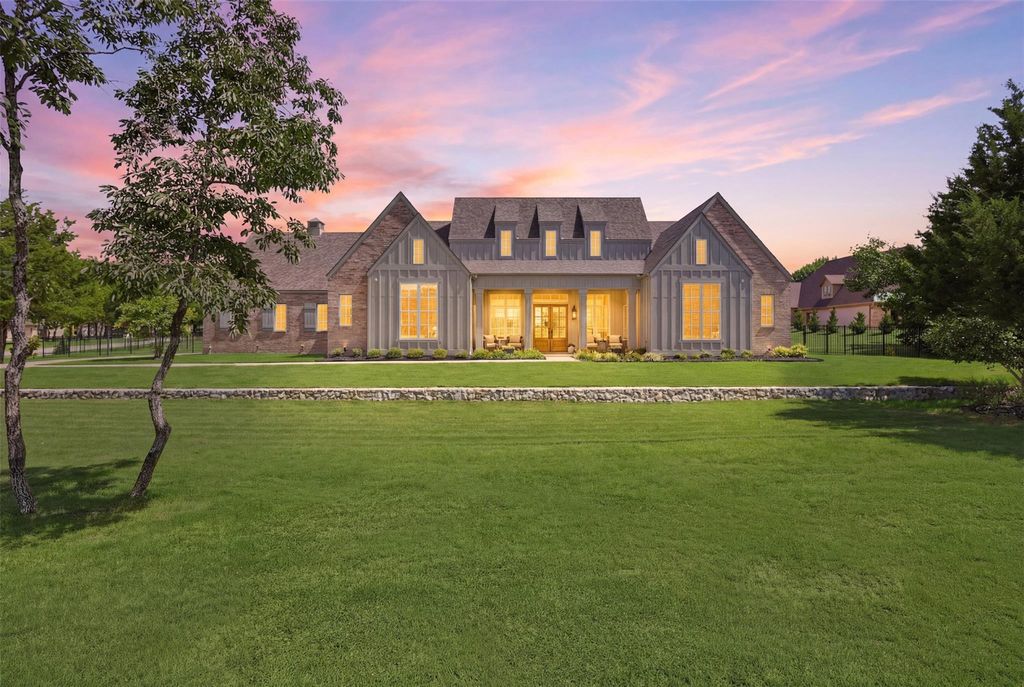
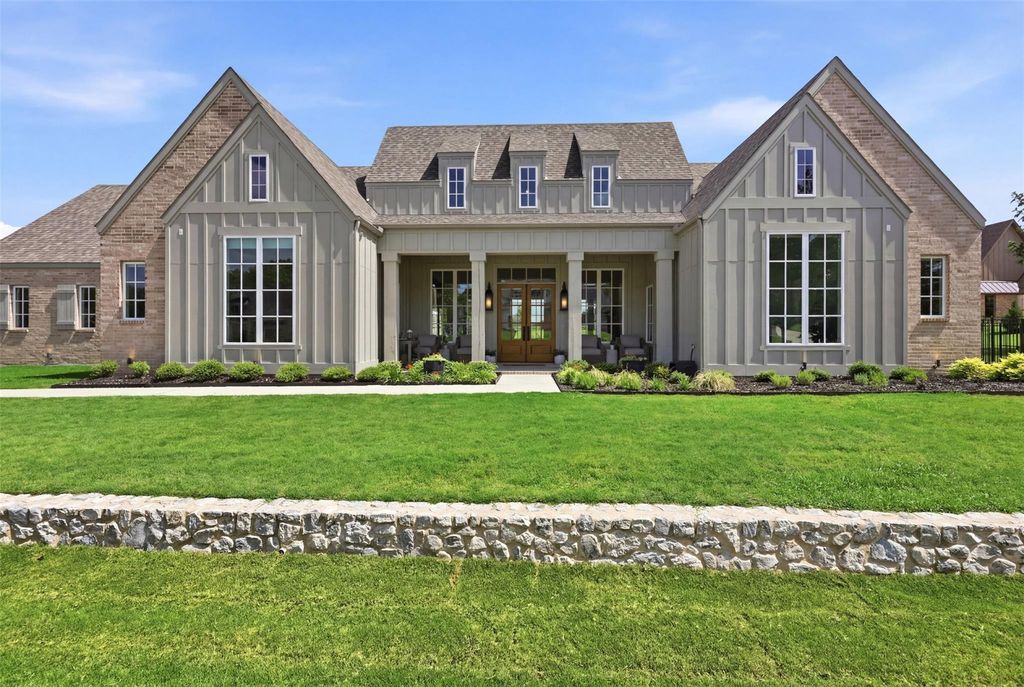
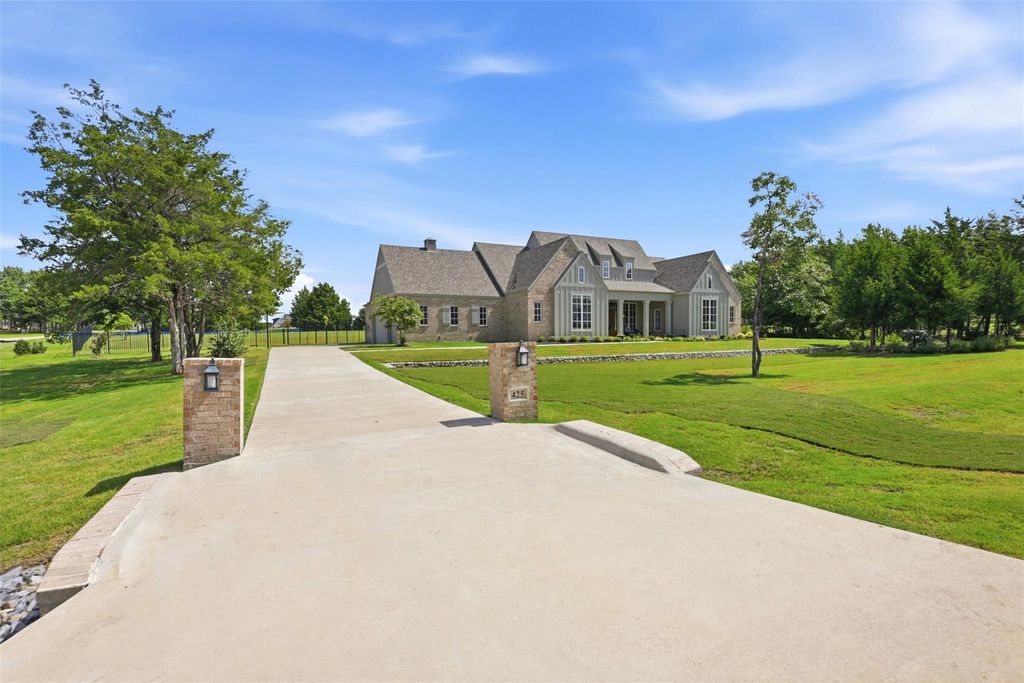
Built just 2 years ago by award-winning Southern Living Magazine builder Joseph Paul, this stunning custom home sits on 1.37 acres in the highly sought-after Blue Hills neighborhood, located OUTSIDE CITY LIMITS & zoned to Van Alstyne ISD. Thoughtfully designed with luxury, comfort & entertaining in mind, this home features cathedral ceilings, beautiful light wood flooring, wood beams, an abundance of natural light & a gorgeous gas fireplace. The dream kitchen features an oversized island, double ovens, double dishwashers, gas cooktop, built-in fridge, hidden freezer, extensive custom cabinetry & a walk-in pantry. Just off the kitchen, you'll find a wine bar with a built-in wine fridge & a hearth room perfect for game nights. All 4 bedrooms feature private bathrooms & walk-in closets. The primary suite is a true retreat, complete with private side porch access, a dedicated dog run, dual vanities, makeup vanity, soaking tub, oversized walk-in shower with dual shower heads & an expansive walk-in closet with direct access to the laundry room. A 2nd bedroom on the same wing currently serves as a home gym but could also function as a private office. The opposite wing offers 2 additional bedrooms & a dedicated media room. Additional upgrades include an oversized 3 car garage with epoxy flooring & extra storage, built-in tornado shelter, spray foam insulation, whole-home air purification system, motorized shades & built-in speakers throughout the home and back patio. Outside you will find an expansive covered front porch and back patio complete with a 2nd gas fireplace & a fully fenced backyard. A dedicated firepit area creates the perfect setting for outdoor entertaining & relaxing Texas evenings. *A rare opportunity to own a nearly new, luxury custom home on one of the largest lots in Blue Hills!* Sellers are willing to negotiate a paid leaseback for up to 6–8 months if needed to fit your timeline. *Preferred lender is offering a 1% rate buydown!*
MLS#
NTREIS-21418507
List Price
$1,200,000 ($344/Sqft.)
Listing Status
For Sale
Address
425 Abagail Ln
City
Van Alstyne
State
TX
Zip Code
75495
County
Grayson County
Subdivision
BLUE HILLS OF VAN ALSTYNE PHASE 3
Legal Description
BLUE HILLS OF VAN ALSTYNE PHASE 3, BLOCK C, LOT 11
Disclaimer: Lot configuration and dimensions are estimates, not based on personal knowledge and come from a third party (Digital Map Products); therefore, you should not rely on the estimates and perform independent confirmation as to their accuracy
View neighborhood information
Ready to Sell your Home?
Request a complimentary home selling analysis featuring recently sold properties, market trends, home valuations and a personalized market update.
School information is computer generated and may not be accurate or current. Buyer must independently verify and confirm enrollment. Please contact the school district to determine the schools to which this property is zoned.







 Just listed
 Currency converter





 Share


 Erase note
 You currently have no custom folders