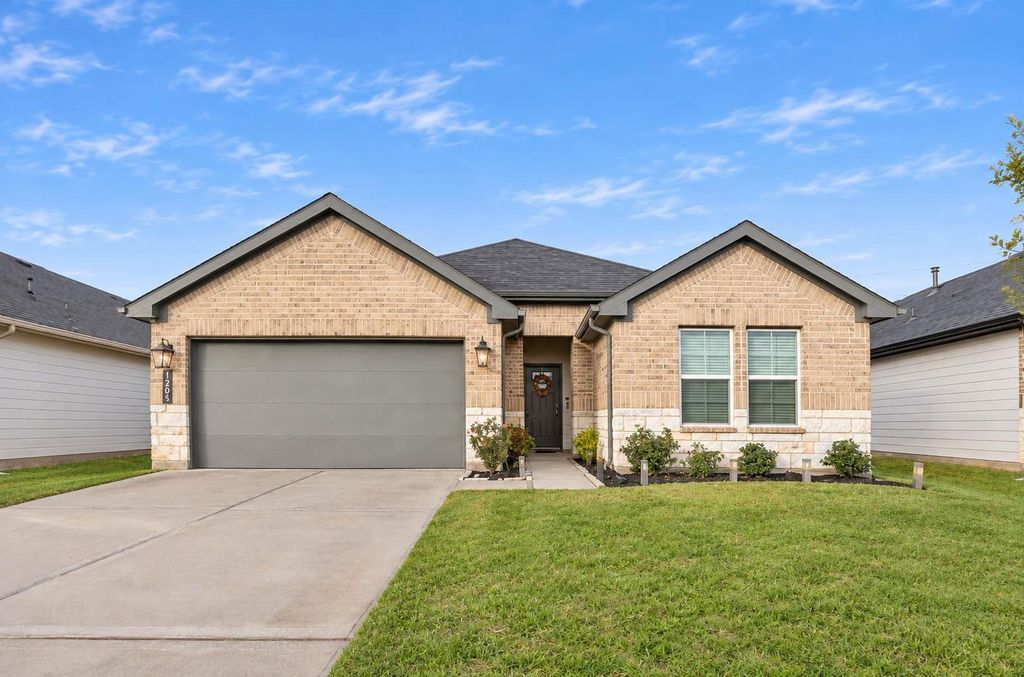
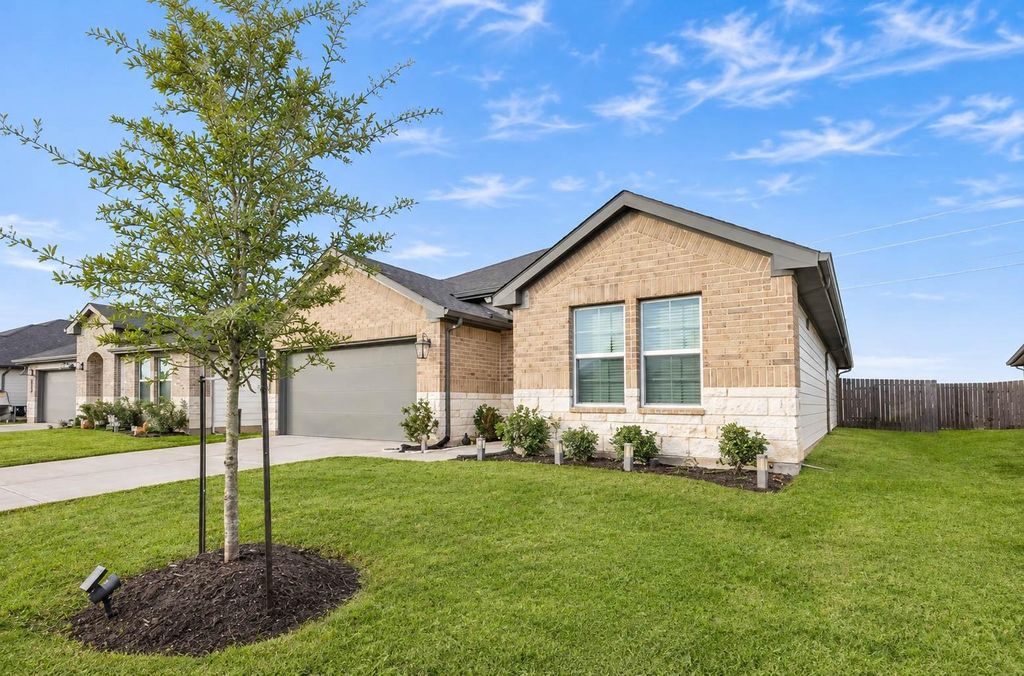
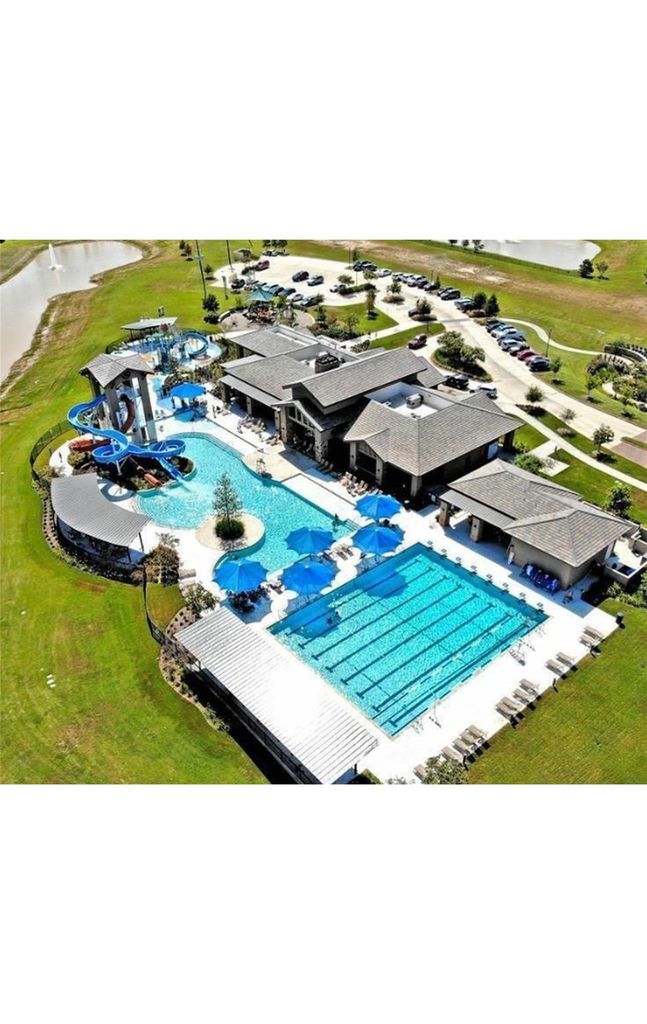
[[800]]3334 Boothby Bay Ln is listed for sale at 319,000. The Single-Family property has 4 bedrooms, 2 Full Bathrooms, 1804 square feet, and was built in 2023. The lot size is 7460 Square feet.[[500]]Assumable loan with a 4.99 interest rate. Welcome to this beautiful 2023-built, single-story home in the desirable Tamarron community! Featuring an open-concept design, this home offers modern finishes and abundant natural light. The gourmet kitchen boasts oversized island, 42-inch Shaker cabinets, stainless steel appliances, and a walk-in pantry. The spacious primary suite features high ceilings, a walk-in closet, and a spa-inspired bathroom with dual sinks and an oversized glass-enclosed shower. Three additional bedrooms offer flexibility for family, guests, or a home office. Enjoy a covered patio, whole-house water filtration system, automatic sprinkler system, energy-efficient construction with a HERS rating, and smart home technology. No reported flooding history! Residents enjoy Tamarrons resort-style pools, fitness centers, parks, and scenic walking trails. Experience modern comfort, convenience, and exceptional community amenities in this move-in-ready home!
Assumable loan with a 4.99% interest rate. Welcome to this beautiful 2023-built, single-story home in the desirable Tamarron community! Featuring an open-concept design, this home offers modern finishes and abundant natural light. The gourmet kitchen boasts oversized island, 42-inch Shaker cabinets, stainless steel appliances, and a walk-in pantry. The spacious primary suite features high ceilings, a walk-in closet, and a spa-inspired bathroom with dual sinks and an oversized glass-enclosed shower. Three additional bedrooms offer flexibility for family, guests, or a home office. Enjoy a covered patio, whole-house water filtration system, automatic sprinkler system, energy-efficient construction with a HERS rating, and smart home technology. No reported flooding history! Residents enjoy Tamarron's resort-style pools, fitness centers, parks, and scenic walking trails. Experience modern comfort, convenience, and exceptional community amenities in this move-in-ready home!
Back Yard, Back Yard Fenced, Fully Fenced, Patio/Deck, Sprinkler System, Subdivision Tennis Court
Extra details you may need to know
Dwelling Type
Free Standing
HOA Mandatory
Yes
List Type
Exclusive Right to Sell/Lease
Financial information
Financing Considered
Cash Sale, Conventional, FHA, VA
Other Fees
Yes / 1250 + 225
Maintenance Fee
Mandatory / $1250 / Annually
Maint Fee Includes
Clubhouse,Common Grounds
Taxes w/o Exemp
$8,592/2026
Tax Rate
2.8355
Interior
Fireplace
1/Electric Fireplace
Countertop
Silestone Quartz
Floors
Carpet, Vinyl Plank
Cooling
Central Electric
Heating
Central Gas
Dishwasher
Yes
Disposal
Yes
Ice Maker
No
Microwave
Yes
Oven
Gas Oven
Range
Gas Range
Energy Feature
Digital Program Thermostat, Energy Star Appliances, Energy Star/CFL/LED Lights, Energy Star/Reflective Roof, High-Efficiency HVAC, Insulated Doors, Insulated/Low-E windows, Radiant Attic Barrier, Tankless/On-Demand H2O Heater
Disclaimer: Lot configuration and dimensions are estimates, not based on personal knowledge and come from a third party (Digital Map Products); therefore, you should not rely on the estimates and perform independent confirmation as to their accuracy
View neighborhood information
Ready to Sell your Home?
Request a complimentary home selling analysis featuring recently sold properties, market trends, home valuations and a personalized market update.
School information is computer generated and may not be accurate or current. Buyer must independently verify and confirm enrollment. Please contact the school district to determine the schools to which this property is zoned.







 Just listed
 Currency converter








 Share


 Erase note
 You currently have no custom folders