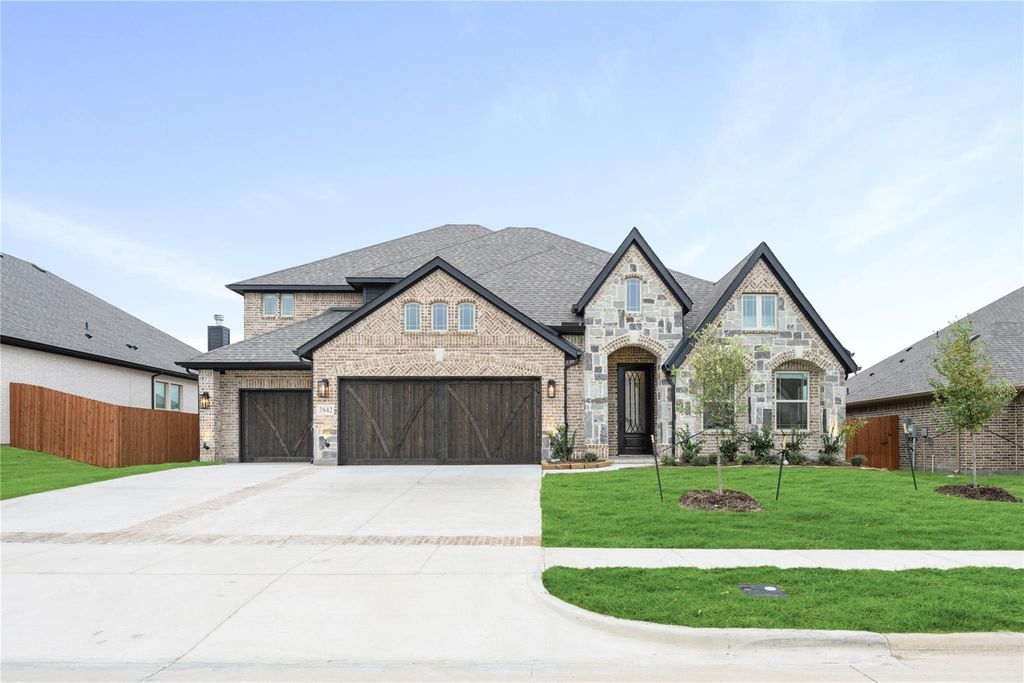
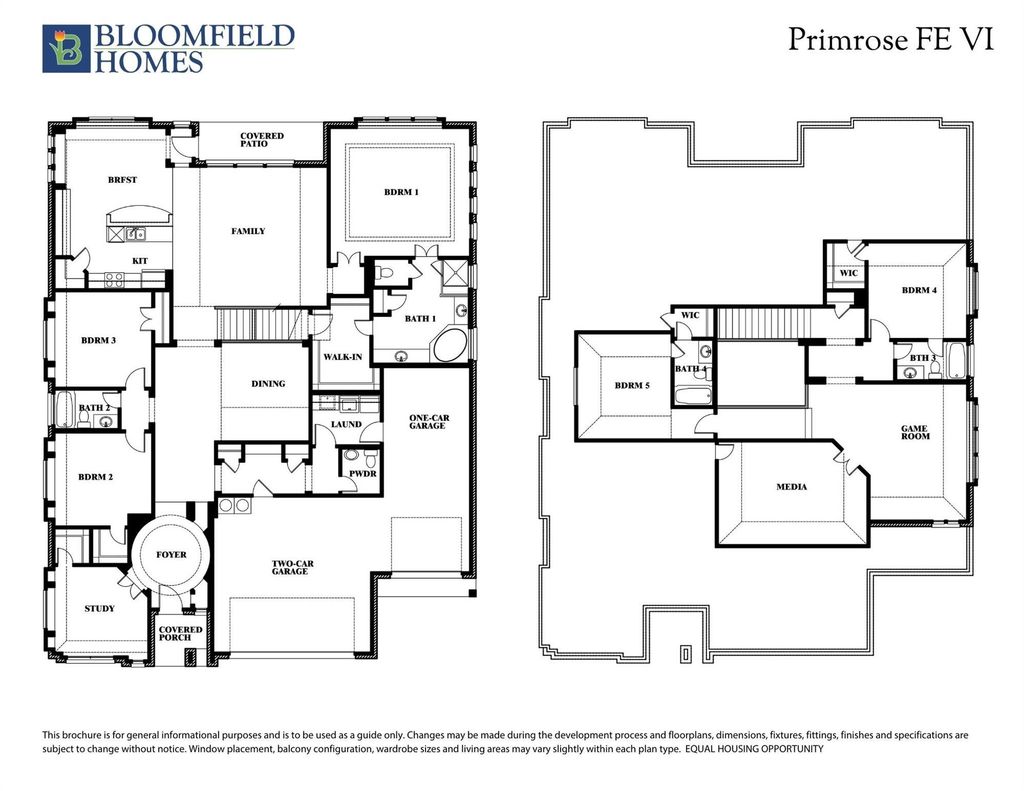
[[800]]3842 Foot Hills Dr is listed for sale at 620,000. The Residential - Single Family property has 5 bedrooms, 4 Full Bathrooms, 1 Half Bathroom, 4070 square feet, and was built in 2026. The lot size is 8750 Square feet.[[500]]NEW! NEVER LIVED IN! MOVE-IN READY! The Primrose FE VI offers 5 bedrooms, 4.5 bathrooms, and a 3-car garage in a spacious two-story layout on a desirable interior homesite near community walking trails. The open-concept design provides plenty of space for everyday living and entertaining, with a floor-to-ceiling stone fireplace serving as the focal point of the family room. The Deluxe Kitchen features quartz countertops, double ovens, under-cabinet lighting, uplights, and ample workspace for meal preparation and gatherings. French doors at the study create a private home office or flex space, while a sink in the mud room adds everyday convenience. Generous living spaces throughout the home provide flexibility for growing families, guests, or hobbies. The exterior is highlighted by an impressive 8 front door, wood garage doors, and upgraded exterior lighting that enhance the homes curb appeal. An extended covered patio offers additional outdoor living space for relaxing or entertaining. Visit Bloomfields model home in Villages of Walnut Grove today to tour this completed home and see all it has to offer.
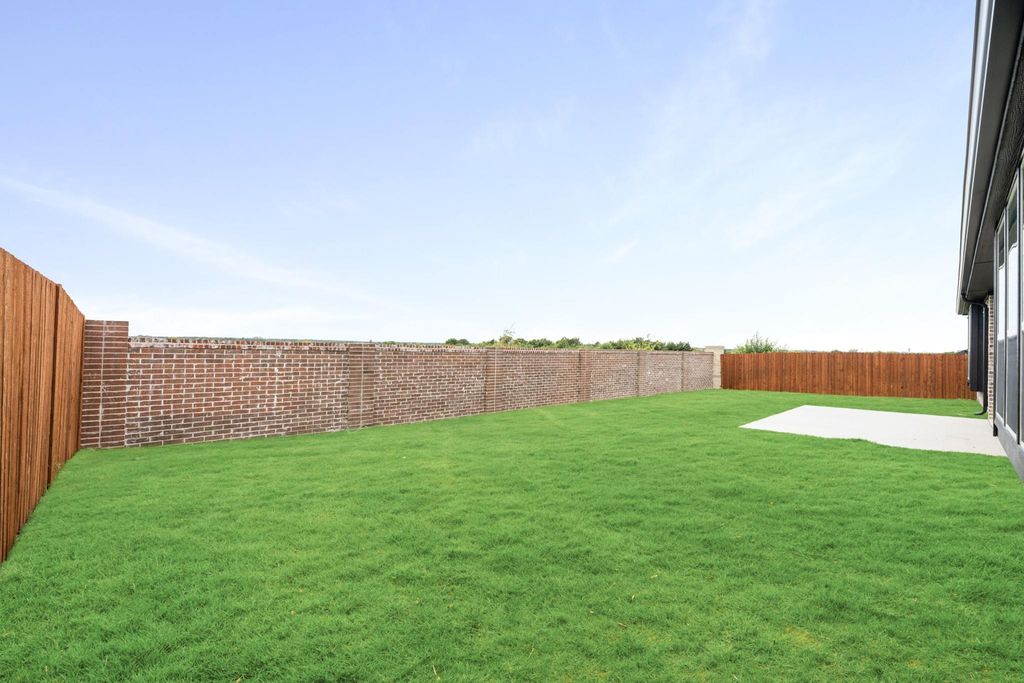
NEW! NEVER LIVED IN! MOVE-IN READY! The Primrose FE VI offers 5 bedrooms, 4.5 bathrooms, and a 3-car garage in a spacious two-story layout on a desirable interior homesite near community walking trails. The open-concept design provides plenty of space for everyday living and entertaining, with a floor-to-ceiling stone fireplace serving as the focal point of the family room. The Deluxe Kitchen features quartz countertops, double ovens, under-cabinet lighting, uplights, and ample workspace for meal preparation and gatherings. French doors at the study create a private home office or flex space, while a sink in the mud room adds everyday convenience. Generous living spaces throughout the home provide flexibility for growing families, guests, or hobbies. The exterior is highlighted by an impressive 8' front door, wood garage doors, and upgraded exterior lighting that enhance the home's curb appeal. An extended covered patio offers additional outdoor living space for relaxing or entertaining. Visit Bloomfield's model home in Villages of Walnut Grove today to tour this completed home and see all it has to offer.
Dishwasher, Disposal, Electric Cooktop, Electric Oven, Electric Range, Electric Water Heater, Microwave, Double Oven, Vented Exhaust Fan, Water Softener
Security System
Carbon Monoxide Detector(s),Smoke Detector(s)
Interior
Built-in Features, Cable TV Available, Decorative Lighting, Eat-in Kitchen, Flat Screen Wiring, High Speed Internet Available, Kitchen Island, Open Floorplan, Pantry, Sound System Wiring, Walk-In Closet(s)
School information is computer generated and may not be accurate or current. Buyer must independently verify and confirm enrollment. Please contact the school district to determine the schools to which this property is zoned.







 Just listed
 Currency converter





 Share


 Erase note
 You currently have no custom folders