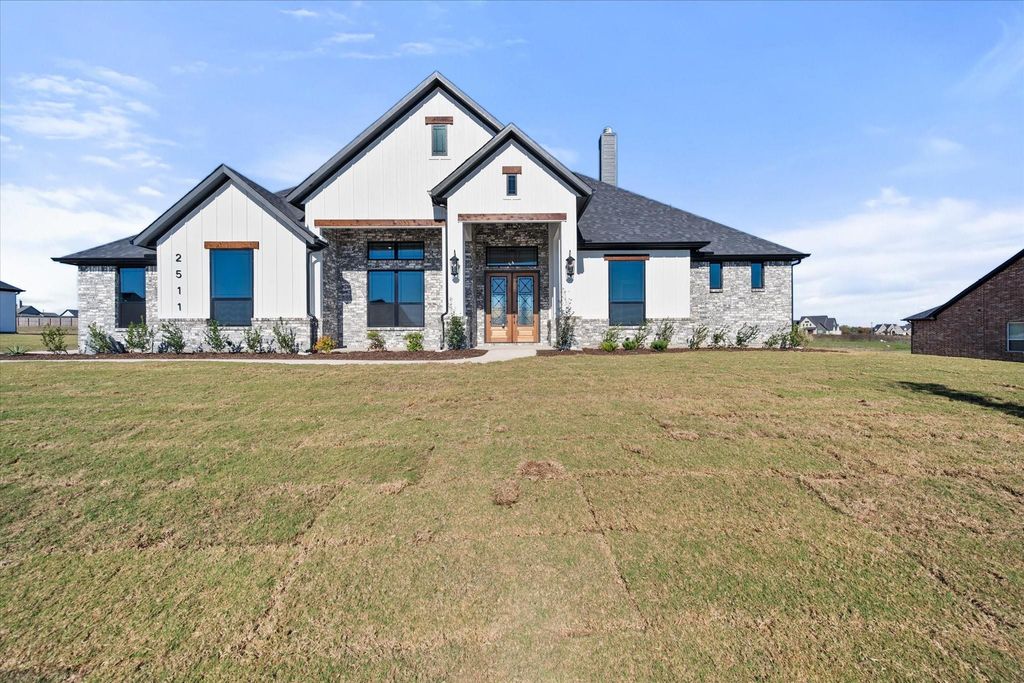
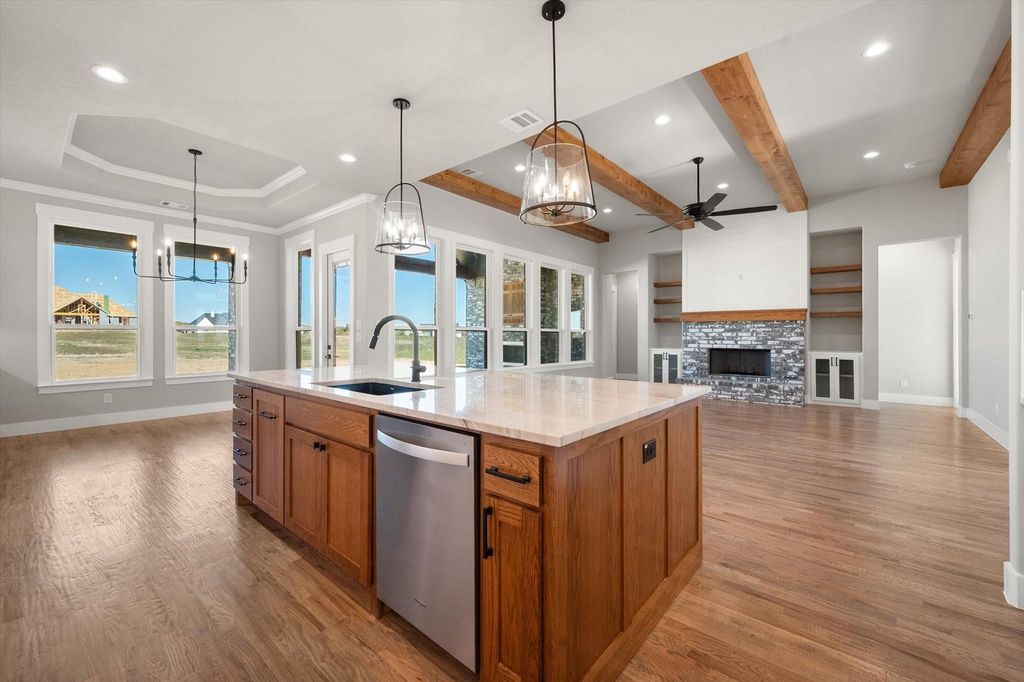
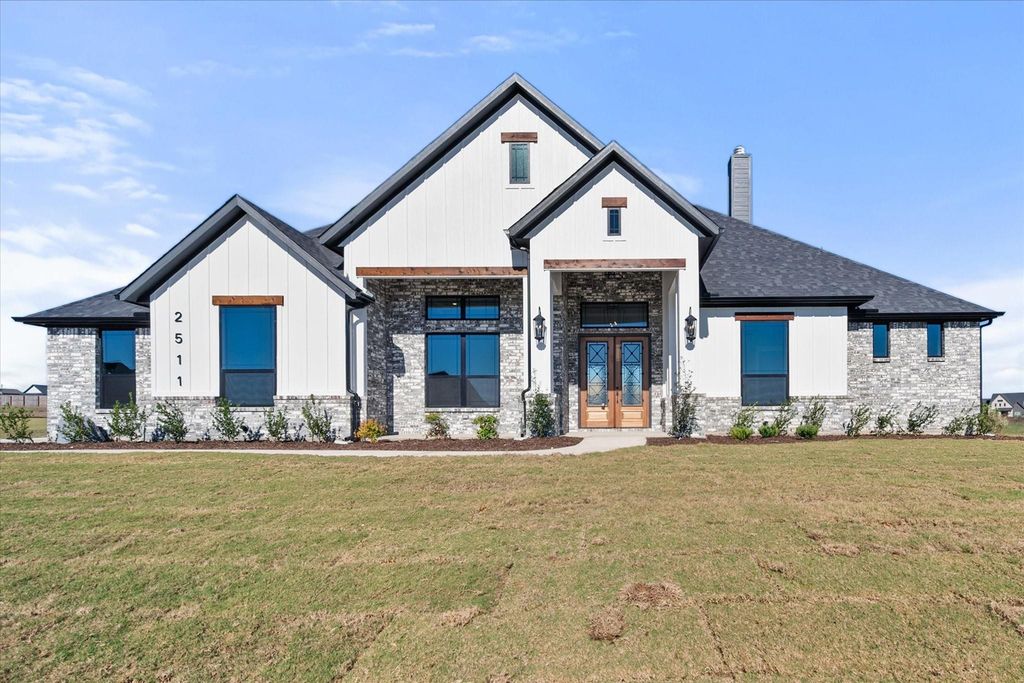
[[800]]2511 Tyler Wade Trl is listed for sale at 679,900. The Residential - Single Family property has 4 bedrooms, 3 Full Bathrooms, 2860 square feet, and was built in 2026. The lot size is 43560 Square feet.[[500]]Custom craftsmanship and modern farmhouse elegance come together in this Mystic Oak Homes residence on a sprawling 1-acre lot in Waxahachie. Offering 4 bedrooms, 3 baths, a dedicated study and a 3-car garage, this home pairs distinctive architectural details with thoughtful everyday conveniences. Brick, white board-and-batten siding, warm wood accents and double front doors create memorable curb appeal. Hand-scraped oak floors flow through the main living areas, study and primary bedroom. The spacious living room welcomes abundant natural light, with wood ceiling beams, a wood-burning fireplace and shelving adding warmth and character. The chef-inspired kitchen showcases custom cabinetry, glass-front upper cabinets with LED lighting, granite and quartzite countertops, a custom vent hood and modern pendant lighting. Whirlpool stainless steel appliances, including double ovens and a gas cooktop, make cooking and entertaining a pleasure. The adjoining breakfast area offers additional cabinetry and a custom wine rack for stylish storage and serving. Retreat to the primary suite, where the bathroom features an oversized freestanding soaking tub and a separate walk-in shower. An expansive walk-in closet with a custom organization system provides exceptional storage. Conveniently located beside the primary closet, the laundry room makes daily routines easier with a sink, generous cabinetry and ample space to stay organized. Extend your living outdoors to the large covered back porch, complete with a wood-burning
Custom craftsmanship and modern farmhouse elegance come together in this Mystic Oak Homes residence on a sprawling 1-acre lot in Waxahachie. Offering 4 bedrooms, 3 baths, a dedicated study and a 3-car garage, this home pairs distinctive architectural details with thoughtful everyday conveniences. Brick, white board-and-batten siding, warm wood accents and double front doors create memorable curb appeal. Hand-scraped oak floors flow through the main living areas, study and primary bedroom. The spacious living room welcomes abundant natural light, with wood ceiling beams, a wood-burning fireplace and shelving adding warmth and character. The chef-inspired kitchen showcases custom cabinetry, glass-front upper cabinets with LED lighting, granite and quartzite countertops, a custom vent hood and modern pendant lighting. Whirlpool stainless steel appliances, including double ovens and a gas cooktop, make cooking and entertaining a pleasure. The adjoining breakfast area offers additional cabinetry and a custom wine rack for stylish storage and serving. Retreat to the primary suite, where the bathroom features an oversized freestanding soaking tub and a separate walk-in shower. An expansive walk-in closet with a custom organization system provides exceptional storage. Conveniently located beside the primary closet, the laundry room makes daily routines easier with a sink, generous cabinetry and ample space to stay organized. Extend your living outdoors to the large covered back porch, complete with a wood-burning fireplace and TV cabinet—an inviting setting for relaxing evenings and gatherings. Additional highlights include 8-foot interior doors, crown molding in select areas, two tankless water heaters, foam insulation and two Lennox HVAC systems. With no city taxes and a seller-provided 1-2-10 warranty, this custom home offers space, comfort and distinctive finishes inside and out. Enjoy country living on a 1 acre lot just minutes from the city.
Disclaimer: Lot configuration and dimensions are estimates, not based on personal knowledge and come from a third party (Digital Map Products); therefore, you should not rely on the estimates and perform independent confirmation as to their accuracy
View neighborhood information
Ready to Sell your Home?
Request a complimentary home selling analysis featuring recently sold properties, market trends, home valuations and a personalized market update.
School information is computer generated and may not be accurate or current. Buyer must independently verify and confirm enrollment. Please contact the school district to determine the schools to which this property is zoned.







 Just listed
 Currency converter





 Share


 Erase note
 You currently have no custom folders