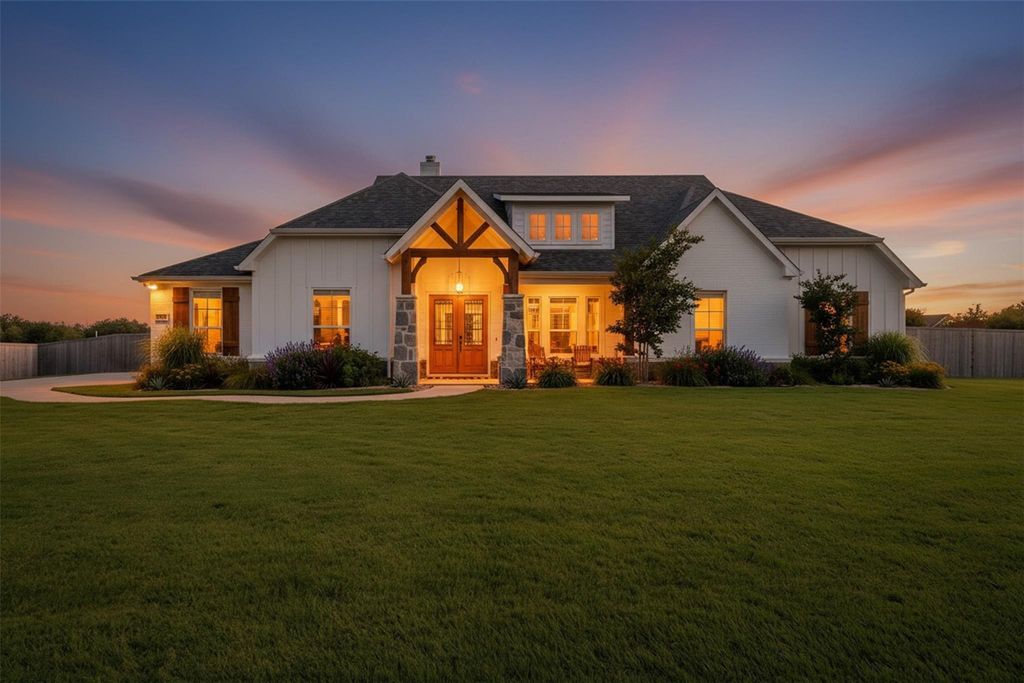
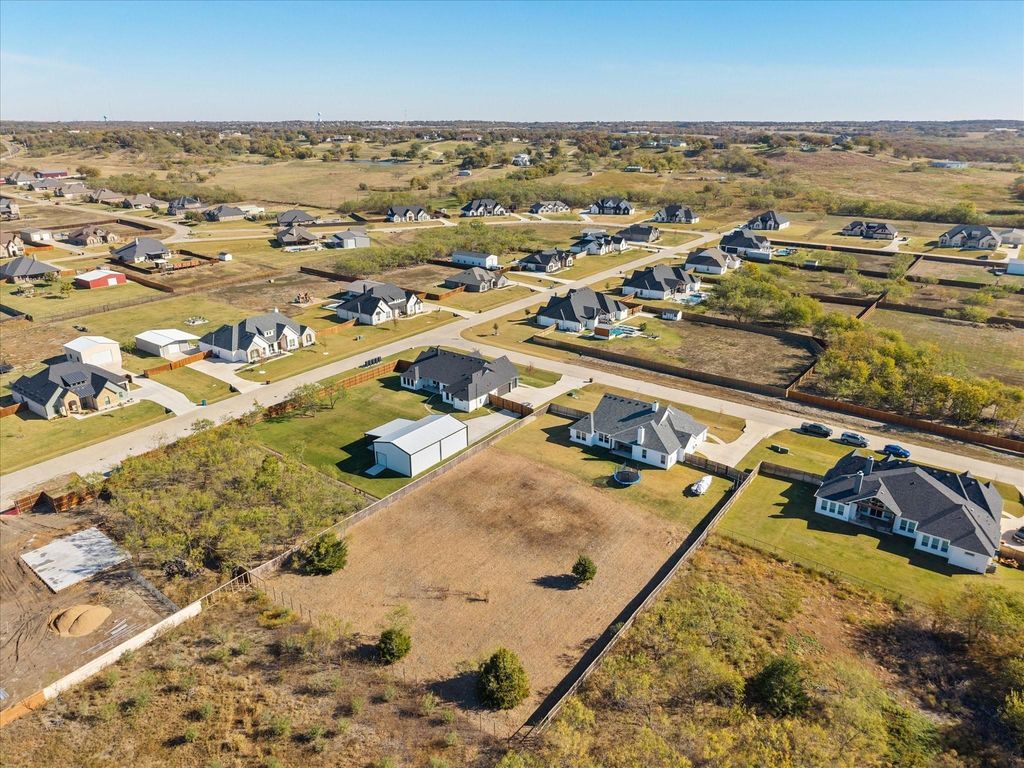
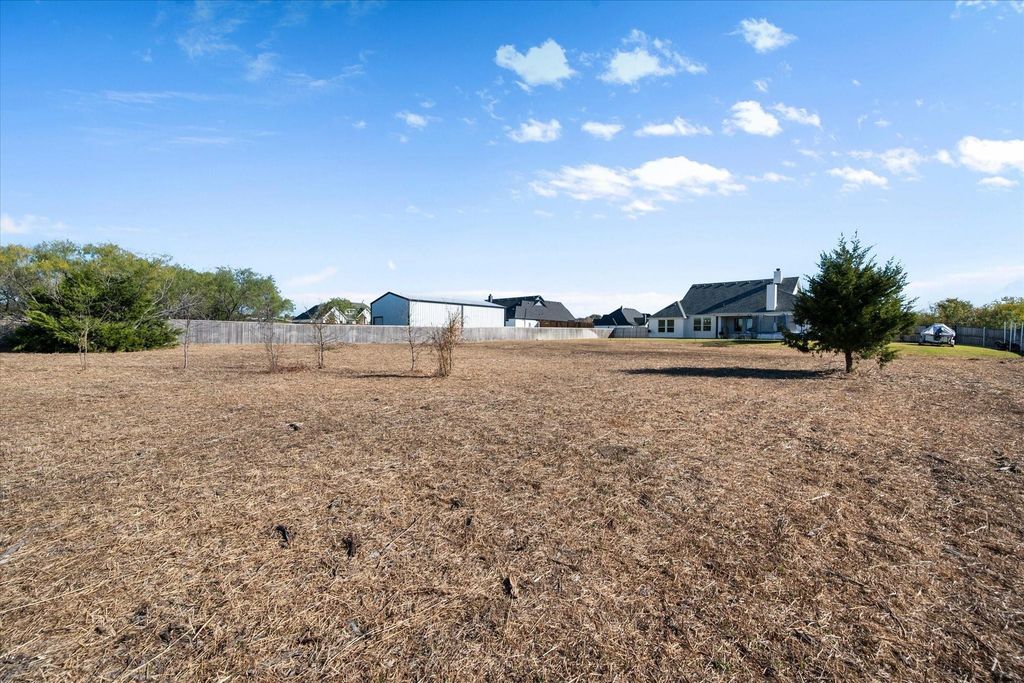
[[800]]8221 David Ln is listed for sale at 605,000. The Residential - Single Family property has 4 bedrooms, 2 Full Bathrooms, 2514 square feet, and was built in 2023. The lot size is 43647.1 Square feet.[[500]]Do not miss out!! County tax NO City but Midlothian ISD! Welcome to your modern Farmhouse on 1 acre. This Elmwood custom home is luxurious living space, boasting four spacious bedrooms and two well-appointed bathrooms. As you step inside, youll be greeted by the elegance of hardwood floors that flow seamlessly throughout the home, complemented by the glow of a beautiful chandeliers.The heart of this home is undoubtedly the chefs kitchen, featuring a breakfast bar, double oven, gas stove, and a range hood. Cabinetry goes to the ceiling and glass exhibiting cabinets. The open design and island kitchen make it perfect for entertaining or casual family meals. Adjacent to the kitchen, the cozy living area invites you to relax by the fireplace.This residence is designed for both work and play, offering a dedicated home office, a media or recreation room, or a home gym. The primary suite includes a walk-in closet and a granite bathroom with double sinks, providing a serene retreat at the end of the day. Step outside to your private patio, complete with gas stub out, for outdoor gatherings. The backyard offers ample space for leisure and relaxation.
Do not miss out!! County tax NO City but Midlothian ISD! Welcome to your modern Farmhouse on 1 acre. This Elmwood custom home is luxurious living space, boasting four spacious bedrooms and two well-appointed bathrooms. As you step inside, you'll be greeted by the elegance of hardwood floors that flow seamlessly throughout the home, complemented by the glow of a beautiful chandeliers.The heart of this home is undoubtedly the chef's kitchen, featuring a breakfast bar, double oven, gas stove, and a range hood. Cabinetry goes to the ceiling and glass exhibiting cabinets. The open design and island kitchen make it perfect for entertaining or casual family meals. Adjacent to the kitchen, the cozy living area invites you to relax by the fireplace.
This residence is designed for both work and play, offering a dedicated home office, a media or recreation room, or a home gym. The primary suite includes a walk-in closet and a granite bathroom with double sinks, providing a serene retreat at the end of the day. Step outside to your private patio, complete with gas stub out, for outdoor gatherings. The backyard offers ample space for leisure and relaxation.
Dishwasher, Disposal, Gas Cooktop, Gas Oven, Microwave, Double Oven, Vented Exhaust Fan
Security System
Carbon Monoxide Detector(s),Fire Alarm,Security System,Security System Owned,Smoke Detector(s)
Interior
Built-in Features, Cable TV Available, Cathedral Ceiling(s), Chandelier, Decorative Lighting, Eat-in Kitchen, Granite Counters, High Speed Internet Available, Kitchen Island, Natural Woodwork, Smart Home System
Disclaimer: Lot configuration and dimensions are estimates, not based on personal knowledge and come from a third party (Digital Map Products); therefore, you should not rely on the estimates and perform independent confirmation as to their accuracy
View neighborhood information
Ready to Sell your Home?
Request a complimentary home selling analysis featuring recently sold properties, market trends, home valuations and a personalized market update.
School information is computer generated and may not be accurate or current. Buyer must independently verify and confirm enrollment. Please contact the school district to determine the schools to which this property is zoned.







 Just listed
 Currency converter








 Share


 Erase note
 You currently have no custom folders