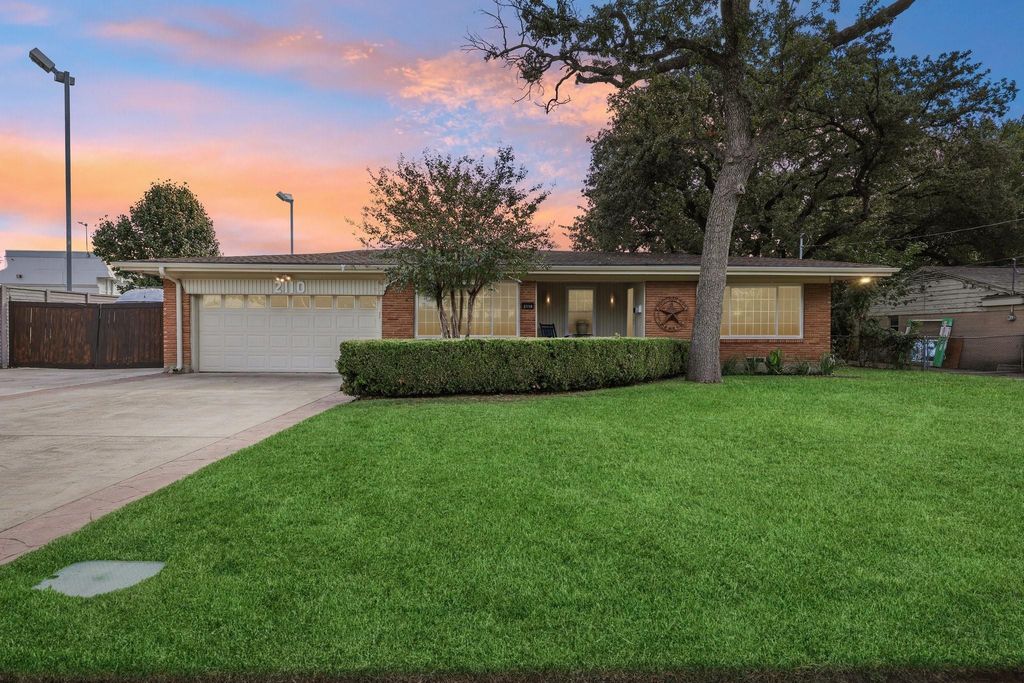
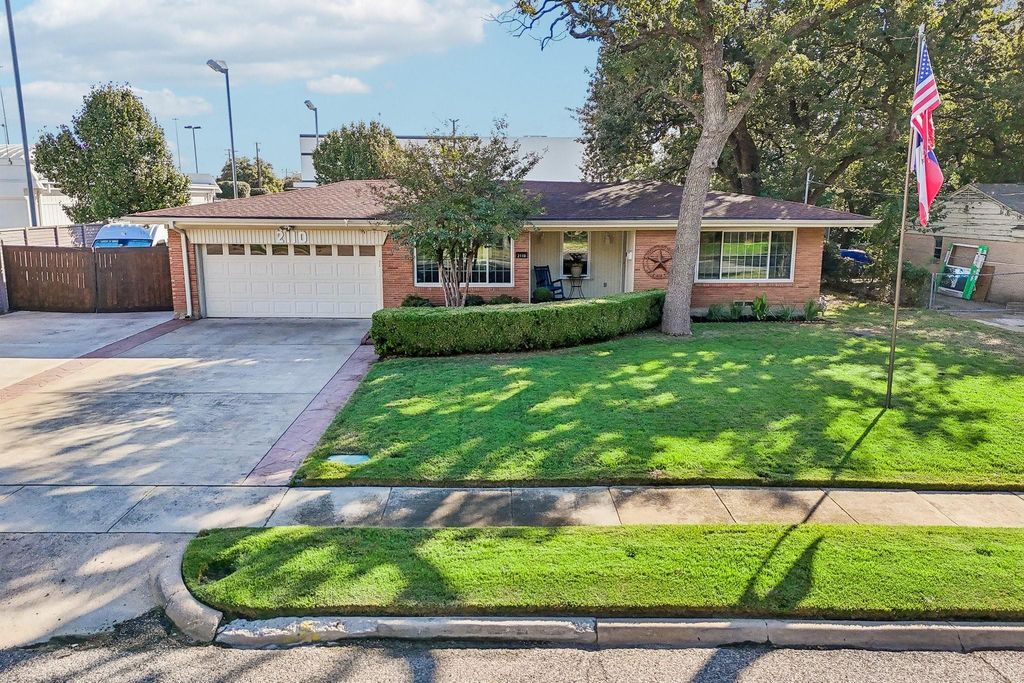
[[800]]2110 Cooper Dr is listed for sale at 389,000. The Residential - Single Family property has 3 bedrooms, 2 Full Bathrooms, 1 Half Bathroom, 1878 square feet, and was built in 1955. The lot size is 14505.5 Square feet.[[500]]Beautifully remodeled 3-bedroom, 2-bath home offering 1,878 square feet of warm, inviting living space and an exceptional level of finish. Extensively renovated with updated plumbing and electrical, this home features original hardwood floors, crown molding, two living areas and an open, flowing floor plan. The custom kitchen is a standout with granite countertops, abundant custom cabinetry and pantry storage, Jenn-Air double convection ovens, Jenn-Air gas cooktop and built-in microwave. The spacious primary suite includes a beautifully appointed bath with a jetted heated tub and large separate shower with built-in bench. French doors open to an expansive covered deck and backyard designed for entertaining, with a large concrete patio, electrical service for an outdoor kitchen or hot tub, sprinkler system, storage shed and 30-amp RV hookup. Additional improvements include HVAC replacement, updated windows, roof, gutters and driveway. Mature trees and established landscaping add to the homes character. A truly special property offering craftsmanship, comfort and extensive improvements rarely found at this price point. Please see transaction desk for full list of updates.
Beautifully remodeled 3-bedroom, 2-bath home offering 1,878 square feet of warm, inviting living space and an exceptional level of finish. Extensively renovated with updated plumbing and electrical, this home features original hardwood floors, crown molding, two living areas and an open, flowing floor plan. The custom kitchen is a standout with granite countertops, abundant custom cabinetry and pantry storage, Jenn-Air double convection ovens, Jenn-Air gas cooktop and built-in microwave. The spacious primary suite includes a beautifully appointed bath with a jetted heated tub and large separate shower with built-in bench. French doors open to an expansive covered deck and backyard designed for entertaining, with a large concrete patio, electrical service for an outdoor kitchen or hot tub, sprinkler system, storage shed and 30-amp RV hookup. Additional improvements include HVAC replacement, updated windows, roof, gutters and driveway. Mature trees and established landscaping add to the home's character. A truly special property offering craftsmanship, comfort and extensive improvements rarely found at this price point. Please see transaction desk for full list of updates.
Disclaimer: Lot configuration and dimensions are estimates, not based on personal knowledge and come from a third party (Digital Map Products); therefore, you should not rely on the estimates and perform independent confirmation as to their accuracy
View neighborhood information
Ready to Sell your Home?
Request a complimentary home selling analysis featuring recently sold properties, market trends, home valuations and a personalized market update.
School information is computer generated and may not be accurate or current. Buyer must independently verify and confirm enrollment. Please contact the school district to determine the schools to which this property is zoned.








 Just listed
 Currency converter
 Add to Calendar








 Share


 Erase note
 You currently have no custom folders