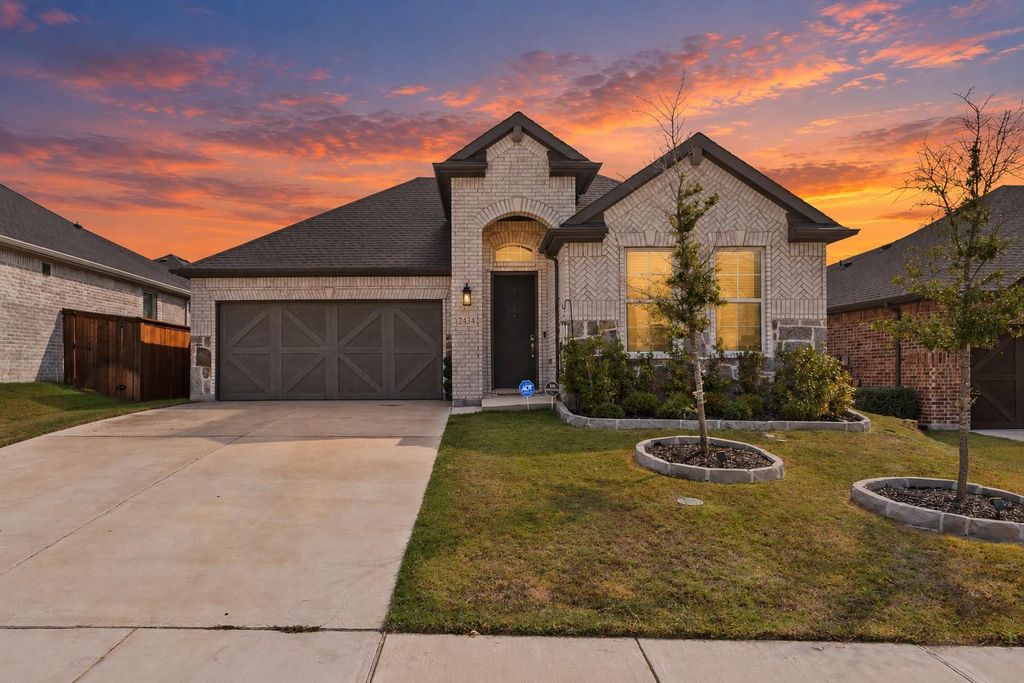
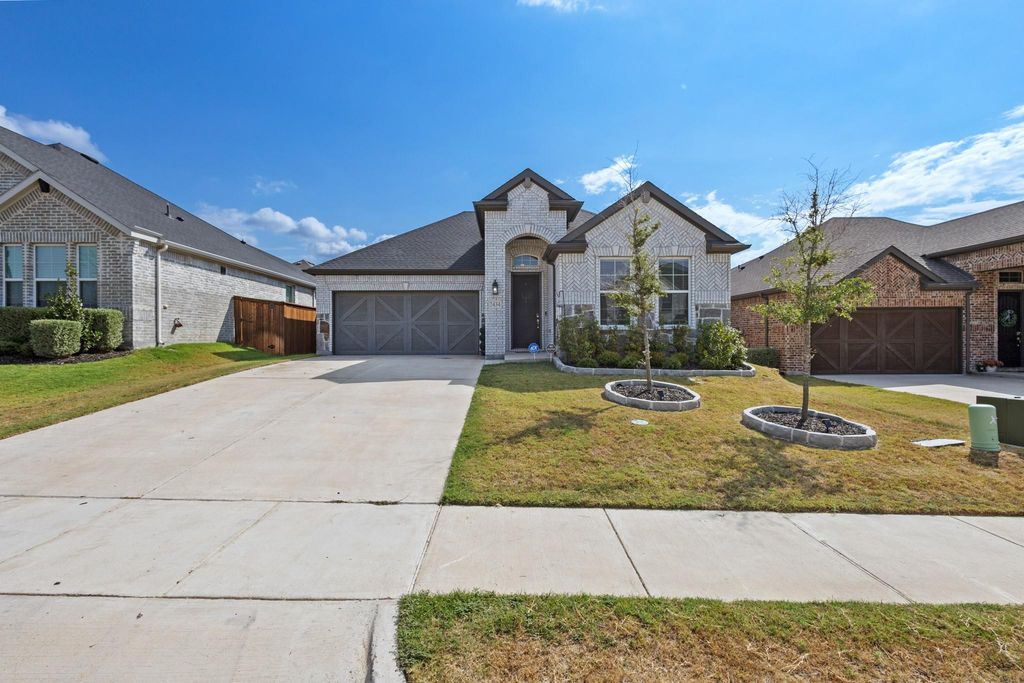
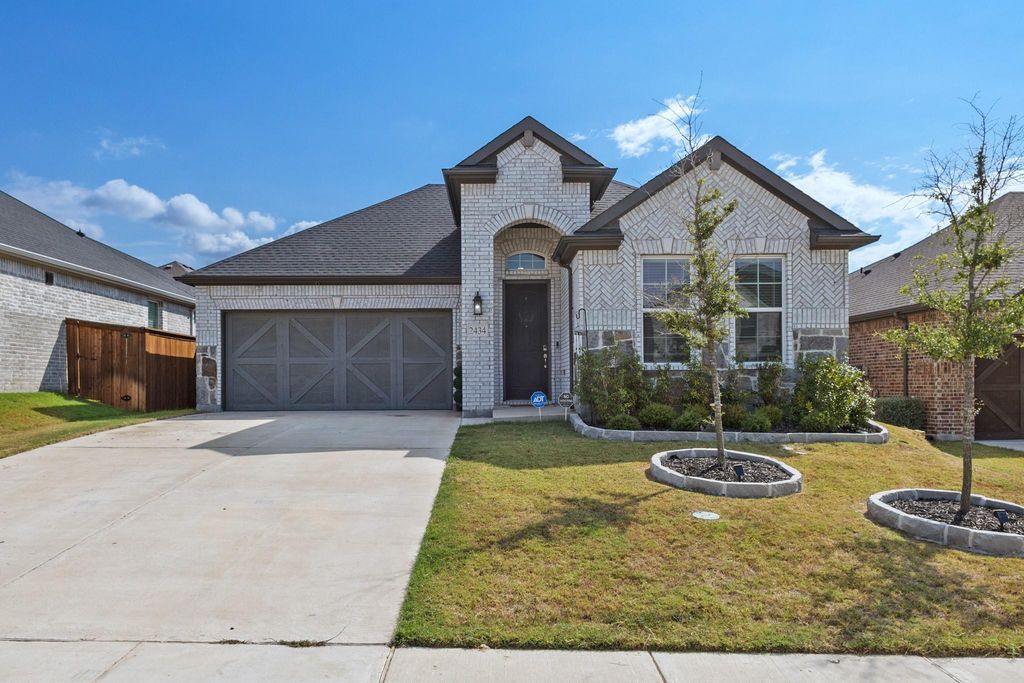
[[800]]2434 Pebble Bank Ln is listed for sale at 399,999. The Residential - Single Family property has 3 bedrooms, 2 Full Bathrooms, 1839 square feet, and was built in 2023. The lot size is 6054.84 Square feet.[[500]]Built in 2023 and move-in ready, this single-story Ava plan in Bridgewater offers 3 bedrooms, 2 baths, and 1,839 sq ft with a 2-car garage. The open-concept layout features tall ceilings, 8-ft interior doors, and a kitchen with a walk-in pantry at the center of it all. The primary suite is a true retreat with a soaking tub, and a bay window brings in beautiful natural light. Out back, the sellers extended the covered patio, an upgrade not found on every model, giving you extra space to relax, grill, or entertain. HomeSmart features add everyday convenience. Enjoy the benefits of newer construction without the wait of building. Schedule your showing today!
Built in 2023 and move-in ready, this single-story Ava plan in Bridgewater offers 3 bedrooms, 2 baths, and 1,839 sq ft with a 2-car garage. The open-concept layout features tall ceilings, 8-ft interior doors, and a kitchen with a walk-in pantry at the center of it all. The primary suite is a true retreat with a soaking tub, and a bay window brings in beautiful natural light. Out back, the sellers extended the covered patio, an upgrade not found on every model, giving you extra space to relax, grill, or entertain. HomeSmart features add everyday convenience. Enjoy the benefits of newer construction without the wait of building. Schedule your showing today!
Dishwasher, Disposal, Gas Water Heater, Plumbed For Gas in Kitchen, Refrigerator, Tankless Water Heater, Vented Exhaust Fan
Security System
Carbon Monoxide Detector(s),Smoke Detector(s)
Interior
Cable TV Available, Double Vanity, Granite Counters, High Speed Internet Available, Kitchen Island, Open Floorplan, Smart Home System, Walk-In Closet(s), Wired for Data
Exterior
Roof
Composition
Foundation
Slab
Private Pool
No
Lot Description
Interior Lot, Landscaped, Sprinkler System
Garage Size
20 X 20
Parking
Driveway, Garage
Parking Space
Garage 2 / Carport 0 / Total Covered 2
Fencing
Wood
Utility
City Sewer,City Water,Community Mailbox,Concrete,Curbs,Sidewalk,Underground Utilities
Exterior
Covered Patio/Porch, Rain Gutters
Extra details you may need to know
Dwelling Type
Single Detached
Community Features
Club House,Greenbelt,Jogging Path/Bike Path,Lake,Park,Playground,Pool,Other
Disclaimer: Lot configuration and dimensions are estimates, not based on personal knowledge and come from a third party (Digital Map Products); therefore, you should not rely on the estimates and perform independent confirmation as to their accuracy
View neighborhood information
Ready to Sell your Home?
Request a complimentary home selling analysis featuring recently sold properties, market trends, home valuations and a personalized market update.
School information is computer generated and may not be accurate or current. Buyer must independently verify and confirm enrollment. Please contact the school district to determine the schools to which this property is zoned.







 Currency converter








 Share
Share


 Erase note
 You currently have no custom folders