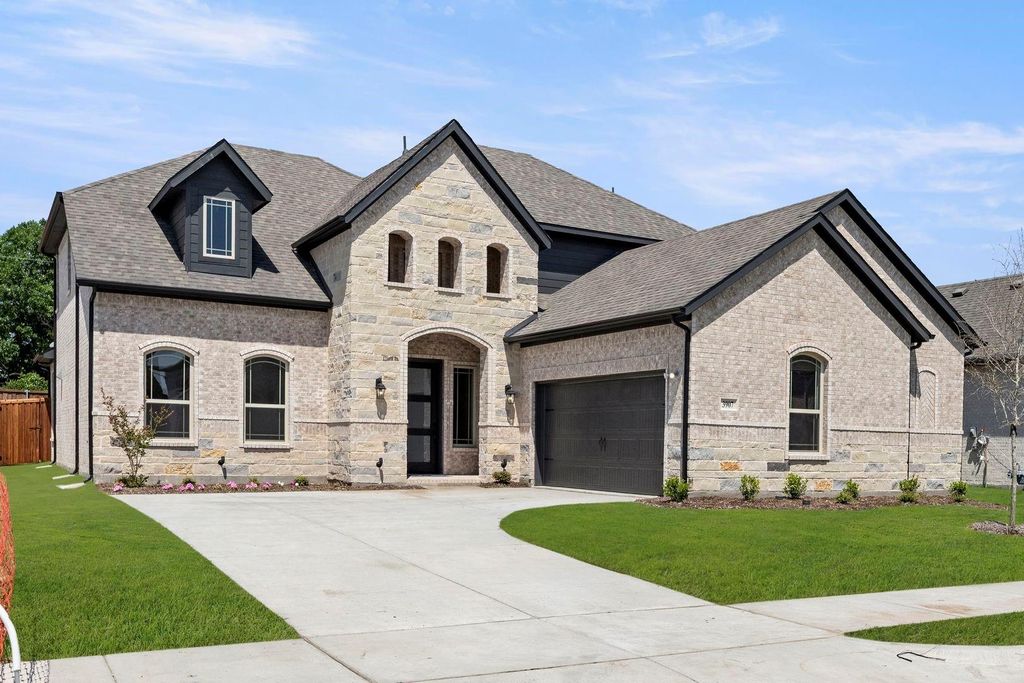
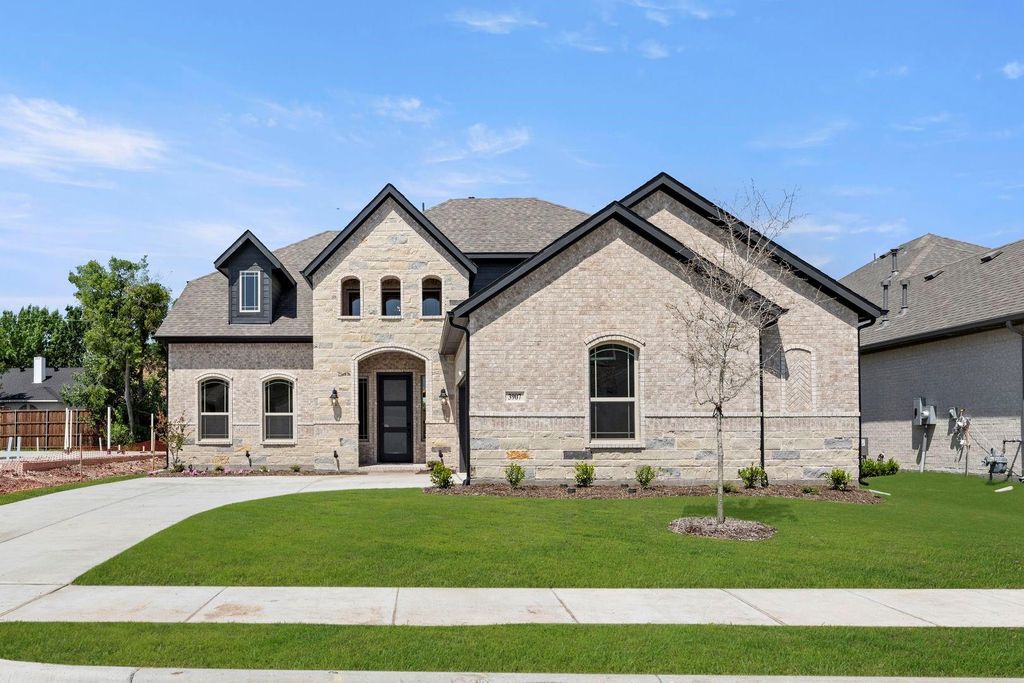
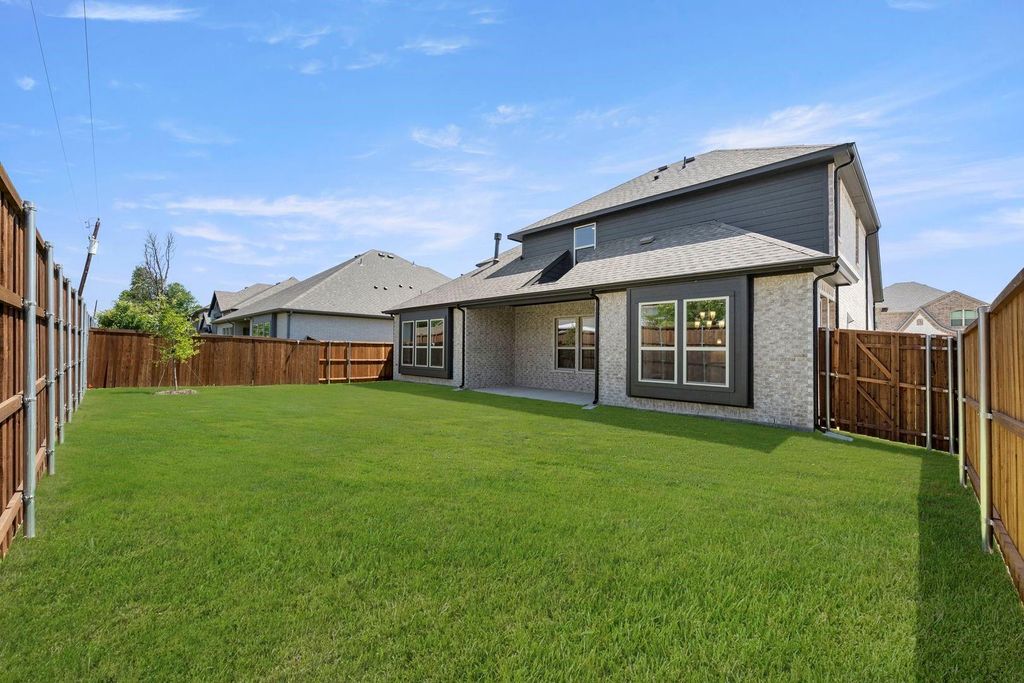
[[800]]3907 Lochwood Dr is listed for sale at 599,000. The Residential - Single Family property has 5 bedrooms, 4 Full Bathrooms, 3214 square feet, and was built in 2025. The lot size is 6011.28 Square feet.[[500]]MLS 21417060 - Built by Windsor Homes - Ready Now! Price Reduced! The Sugar Land Plan offers a spacious, open layout with 10-foot ceilings, wood flooring, and upgraded finishes throughout. The kitchen is designed to be the center of the home, featuring a large island, custom cabinetry, quartz countertops, double ovens, and a gas cooktop, all flowing into the main living area with a fireplace. The private owners suite includes a generous bath with an oversized shower, soaking tub, and quartz countertops, while secondary bedrooms and baths offer ample storage and comfort. Enjoy outdoor living year-round from the extended covered patio overlooking the backyard. Thoughtful details, quality craftsmanship, and functional design make this home both beautiful and practical.
MLS# 21417060 - Built by Windsor Homes - Ready Now! ~ Price Reduced! The Sugar Land Plan offers a spacious, open layout with 10-foot ceilings, wood flooring, and upgraded finishes throughout. The kitchen is designed to be the center of the home, featuring a large island, custom cabinetry, quartz countertops, double ovens, and a gas cooktop, all flowing into the main living area with a fireplace. The private owner's suite includes a generous bath with an oversized shower, soaking tub, and quartz countertops, while secondary bedrooms and baths offer ample storage and comfort. Enjoy outdoor living year-round from the extended covered patio overlooking the backyard. Thoughtful details, quality craftsmanship, and functional design make this home both beautiful and practical.
Cable TV Available, Decorative Lighting, Double Vanity, High Speed Internet Available, Kitchen Island, Open Floorplan, Pantry, Vaulted Ceiling(s), Walk-In Closet(s), Wired for Data
Disclaimer: Lot configuration and dimensions are estimates, not based on personal knowledge and come from a third party (Digital Map Products); therefore, you should not rely on the estimates and perform independent confirmation as to their accuracy
View neighborhood information
Ready to Sell your Home?
Request a complimentary home selling analysis featuring recently sold properties, market trends, home valuations and a personalized market update.
School information is computer generated and may not be accurate or current. Buyer must independently verify and confirm enrollment. Please contact the school district to determine the schools to which this property is zoned.







 Just listed
 Currency converter





 Share


 Erase note
 You currently have no custom folders