loading

810 Premier Pkwy

Grand Prairie, TX 75051
Get Directions →
Sold
Sold
$552,001 - $627,000
Sold on June 12, 2026
4 Bedroom(s)
4 Full Bath(s)
2,743 Sqft
0.10 Lot Acres
Residential - Townhouse

Get full access to Premium Content

Premium Content such as Sold Prices, Property History Reports and Saved Searches.

Sign in to view Premium Content

Description

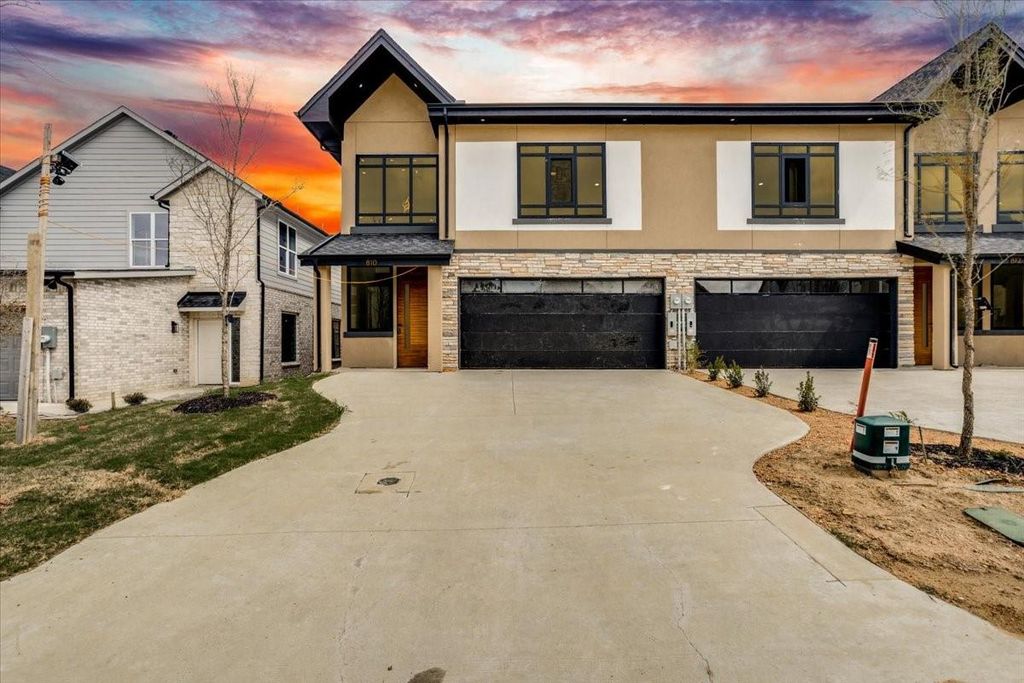
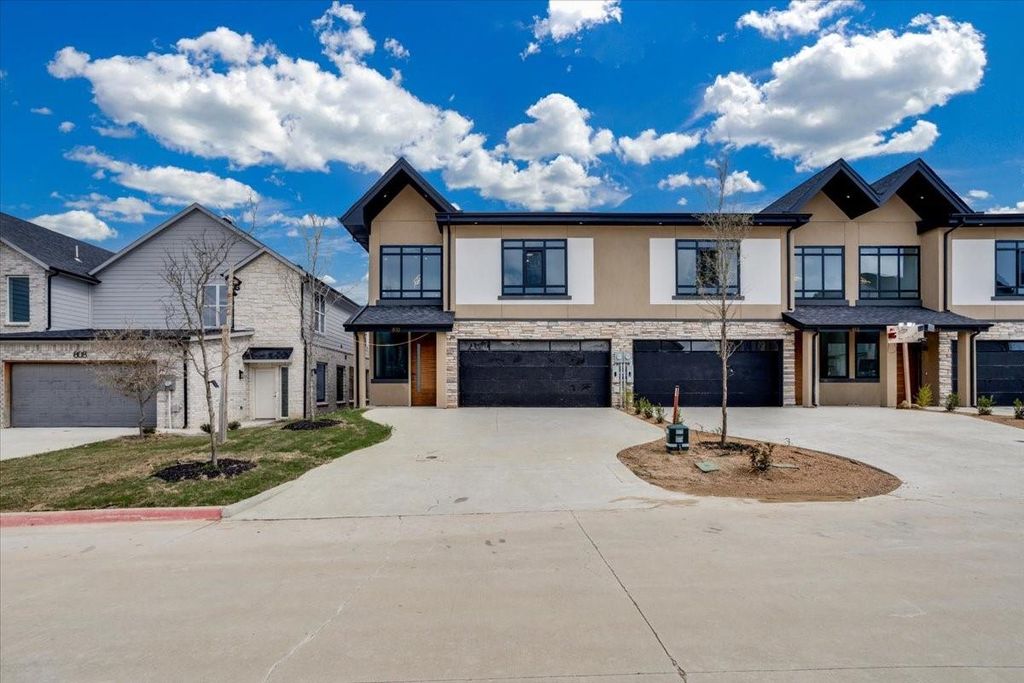
Where cutting edge steel construction meets modern luxury. This newly built townhome is part of a truly one-of-a-kind development designed to raise the standard of residential construction. Unlike traditional wood framed homes, this residence is fully steel framed and structurally engineered for superior strength, safety, and long term enjoyment. Offering over 2,700 square feet, 4 bedrooms and 4 bathrooms, the home showcases thoughtful architecture and detailed craftsmanship throughout. Bathrooms have rainfall shower heads! The steel construction provides dimensional precision, exceptional wind durability, fire resistance, termite protection, and long term structural integrity, creating a level of security and peace of mind rarely found in conventional homes. High performance windows engineered for a comforting and quiet environment. These multi chamber aluminum windows provide exceptional sound dampening while maintaining sleek modern aesthetics. The home features soaring cathedral ceilings, 9 foot entry doors, floating stairs, and expansive open-concept living spaces with natural light. The chef’s kitchen is designed for both beauty and functionality, highlighted by a large quartz island, modern finishes, and seamless flow into the main living and entertaining areas. Additional features include a wet bar, electric fireplace, and a high-performance 18 SEER inverter HVAC system. The roof system is secured with Class 4 impact resistant shingles and thousands of steel fasteners anchored directly into the steel framing, reinforcing the home’s unmatched structural build. These homes were designed with a clear vision: safety, strength, and peace of mind as the foundation of modern homebuilding. Steel construction also provides pest resistance, eco efficient performance, and long term environmental sustainability, offering a smarter alternative to traditional building methods. This is a new era of residential design where innovation and high class come together.


MLS#
NTREIS-21281550
List Price
$625,000 ($228/Sqft.)
Sold Price Range
$552,001 - $627,000
Listing Status
Sold
Address
810 Premier Pkwy
City
Grand Prairie
State
TX
Zip Code
75051
County
Dallas County
Subdivision
Carrier Parkway Townhomes
Property Type
Residential - Townhouse
Bedroom
4 Bedroom(s)
Bath
4 Full Bath(s)
Garages
2 / Attached
Stories
2
Architecture Style
Contemporary/Modern
Year Built
2026 / Appraisal District
Building Size
2,743 Sqft/Appraisal District
Lot Size
0.10 Lot Acres./Appraisal District

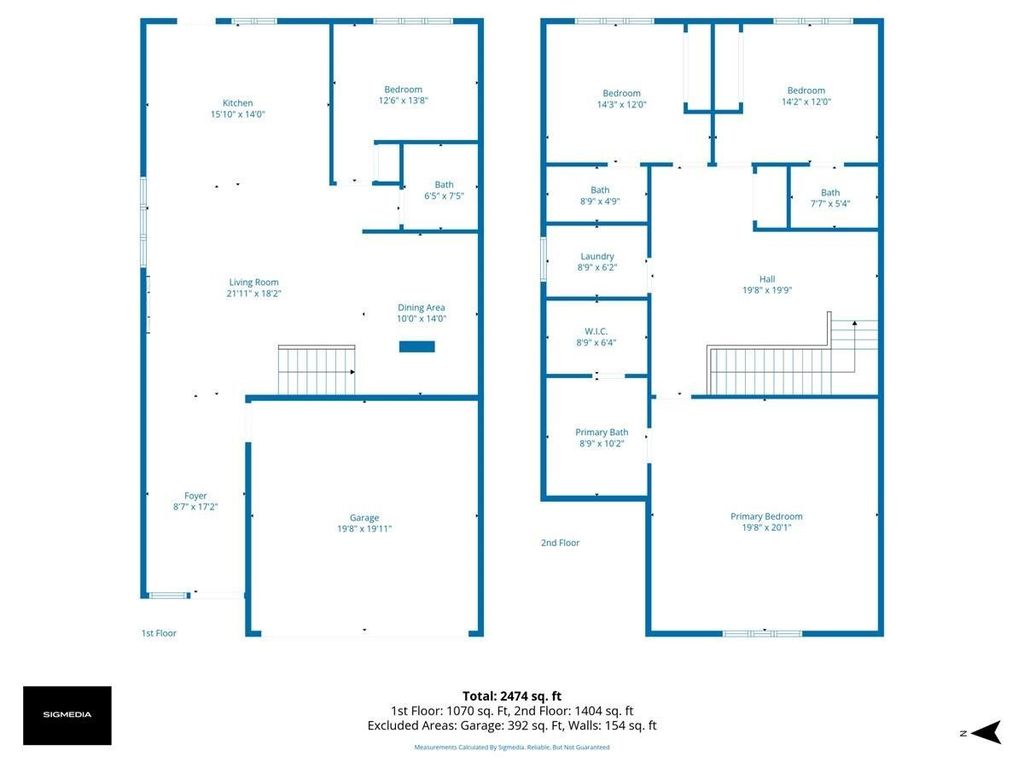
Rooms

Living
22 x 18, 1st
Dining
10 x 14, 1st
Kitchen
16 x 14, 1st
Primary Bedroom
20 x 20, 2nd
Bedroom
14 x 12, 2nd
Bedroom
14 x 12, 2nd
Bedroom
13 x 14, 1st
Bath
9 x 5, 2nd
Bath
6 x 7, 1st
Bath
8 x 5, 2nd

Interior

Number Of Living Area
2
Fireplace
1/Electric
Floors
Ceramic Tile, Luxury Vinyl Plank
Cooling
Central Air, Zoned
Heating
Central, Fireplace(s), Zoned
Appliances
Dishwasher, Disposal, Electric Oven, Electric Range, Microwave
Interior
Cathedral Ceiling(s), Chandelier, Decorative Lighting, High Speed Internet Available, Kitchen Island, Open Floorplan, Smart Home System, Walk-In Closet(s), Wet Bar

Exterior

Roof
Composition,Shingle
Foundation
Slab
Private Pool
No
Exterior Type
Concrete, Rock/Stone, Stucco, Other
Lot Description
Landscaped
Parking
Concrete, Covered, Driveway, Enclosed, Garage, Garage Door Opener, Garage Faces Front, Garage Single Door, Inside Entrance, Lighted, Side By Side
Parking Space
Garage 2 / Carport 0 / Total Covered 2
Fencing
Back Yard,Fenced,Wood
Porch
Front Porch,Rear Porch
Utility
Cable Available,City Sewer,City Water,Community Mailbox,Concrete,Curbs,Individual Gas Meter,Sidewalk,Underground Utilities
Exterior
Covered Patio/Porch, Rain Gutters

Extra details you may need to know

Dwelling Type
Condo/Townhome

Financial information

Maint Fee Includes
Management Fees

Lot Information

Lot Size
0.10 Lot Acres /Appraisal District
loading
Disclaimer: Lot configuration and dimensions are estimates, not based on personal knowledge and come from a third party (Digital Map Products); therefore, you should not rely on the estimates and perform independent confirmation as to their accuracy
Ready to Sell your Home?
If you like this property and are also considering selling your current home now, you may find out how. Request your home selling analysis report featuring Recently Sold, Market Analysis, Home Valuations, and Market Update.
Start Selling your Home

Information source

North Texas Real Estate Information Systems, Inc.
Source last updated Jul 19, 2026 at 09:17 AM
Listing last updated Jun 12, 2026 at 04:09 PM
View website →

Know the property tax history and market value

Cost/Sqft based on tax value

------------------------------
---------- ---------- ---------- ----------
---------- ---------- ---------- ----------
---------- ---------- ---------- ----------
---------- ---------- ---------- ----------
---------- ---------- ---------- ----------
---------- ---------- ---------- ----------

-------------

-------------
------------- -------------
------------- -------------
-------------------------- -------------
-------------------------- -------------
------------- -------------

-------------

-------------
------------- -------------
------------- -------------
------------- -------------
------------- -------------
------------- -------------

Estimate your mortgage payments

Create and estimate your monthly mortgage payment and property taxes based on past rates.

Estimated Monthly Payments

DOWN PAYMENT
Loan Term
$-----
$-----
Full Page
Presented by TimeValue Software ©2021
Principal & InterestTaxes30.4%69.6%
Listing TaxNumbers
Principal & Interest2,841
Taxes1,242
--------
-------- --------

Explore school information

Check out assigned and nearby schools along with their detailed ratings and essential information to help you make informed decisions.

Assigned schools

View nearby schools view nearby schools

Notice & Disclaimer
School information is computer generated and may not be accurate or current. Buyer must independently verify and confirm enrollment. Please contact the school district to determine the schools to which this property is zoned.
Copyright© 2026 , HOUSTON REALTORS® INFORMATION SERVICE, INC. All Rights Reserved. Data Not Verified/Guaranteed by MLS
Contact agent
Call