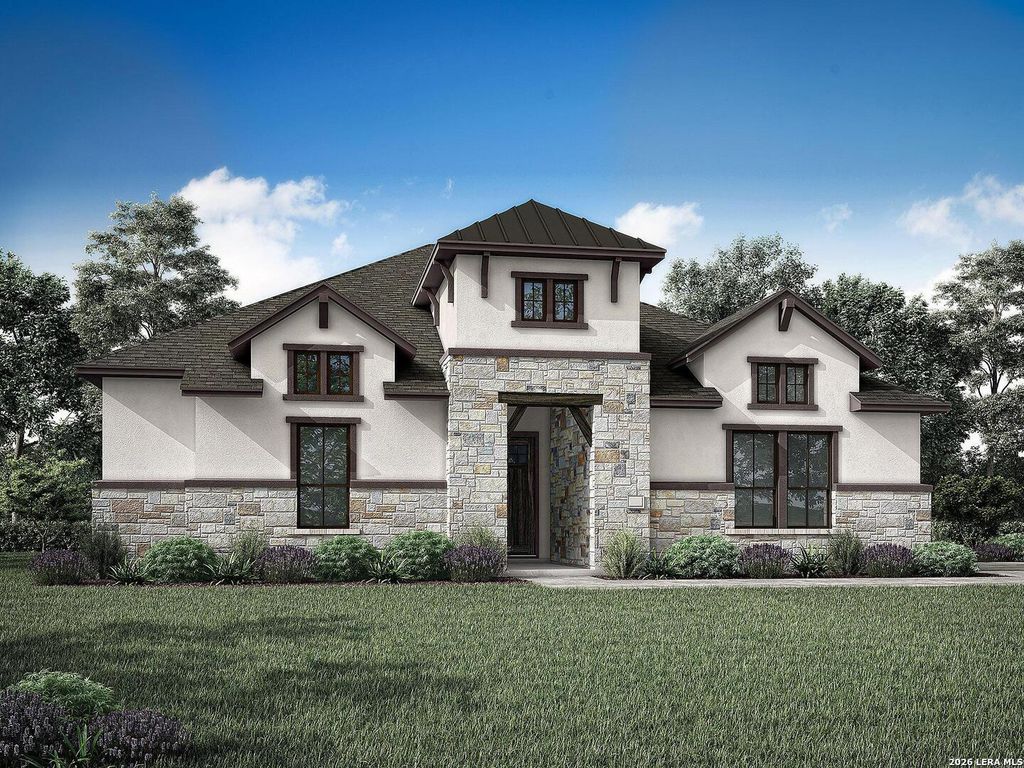
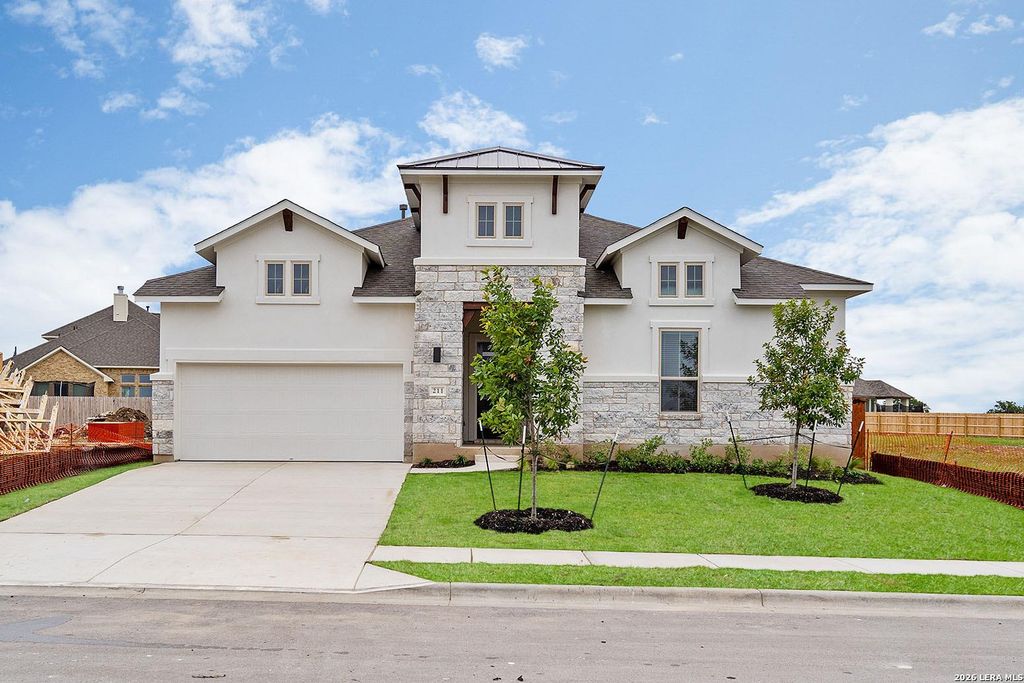
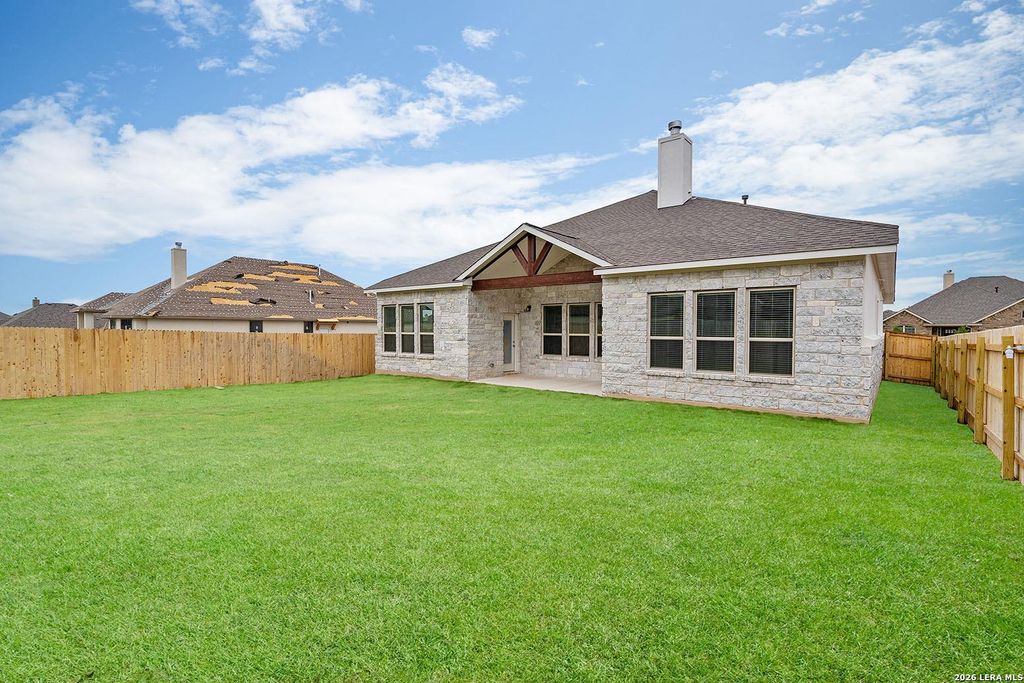
[[800]]5110 Everly Ter is listed for sale at 524,990. The Single-Family property has 4 bedrooms, 3 Full Bathrooms, 1 Half Bathroom, 2557 square feet, and was built in 2026.[[500]]New construction by Empire Homes in Everly Estates! The single-story Bowman plan offers 2,557 sq ft with 4 bedrooms, 3.5 baths, and a 3-car side-entry garage on a 0.58-acre homesite. You are welcomed by 13 ft ceilings at the foyer and an open concept layout with plenty of extra storage. The family room features a stone fireplace. The enhanced kitchen has a 9 ft island, stainless steel appliances, and a gas cooktop. The primary suite offers a bay window, a stand-alone tub, and a huge walk-in shower. Energy-efficient features include a tankless water heater and a water softener loop. Outside, enjoy 3-sided masonry of stone, stucco, and brick, a covered patio, and a sprinkler system. No city taxes and no PID. Everly Estates sits off Highway 87 in East San Antonio.
New construction by Empire Homes in Everly Estates! The single-story Bowman plan offers 2,557 sq ft with 4 bedrooms, 3.5 baths, and a 3-car side-entry garage on a 0.58-acre homesite. You are welcomed by 13 ft ceilings at the foyer and an open concept layout with plenty of extra storage. The family room features a stone fireplace. The enhanced kitchen has a 9 ft island, stainless steel appliances, and a gas cooktop. The primary suite offers a bay window, a stand-alone tub, and a huge walk-in shower. Energy-efficient features include a tankless water heater and a water softener loop. Outside, enjoy 3-sided masonry of stone, stucco, and brick, a covered patio, and a sprinkler system. No city taxes and no PID. Everly Estates sits off Highway 87 in East San Antonio.
Primary Bath: Double Sinks, Primary Bath: Separate Shower
Bedroom Description
En-Suite Bath,Primary Bed - 1st Floor,Walk-In Closet
Cooling
Other Cooling
Heating
Central Gas
Connections
Washer Connections
Washer/Dryer Conn
Yes
Compactor
No
Dishwasher
Yes
Disposal
Yes
Microwave
Yes
Energy Feature
Attic Fan, Ceiling Fans, Digital Program Thermostat, Energy Star Appliances, Insulated/Low-E windows, Insulation - Other, Other Energy Features, Radiant Attic Barrier, Tankless/On-Demand H2O Heater
Interior
Fire/Smoke Alarm, High Ceiling, Island Kitchen
Exterior
Foundation
Slab
Private Pool
No
Exterior Type
Brick, Other, Stone, Stucco
Lot Description
Level
Garage Carport
Auto Garage Door Opener
Water Sewer
Aerobic
Front Door Face
East
Exterior
Covered Patio/Deck, Partially Fenced, Sprinkler System
Disclaimer: Lot configuration and dimensions are estimates, not based on personal knowledge and come from a third party (Digital Map Products); therefore, you should not rely on the estimates and perform independent confirmation as to their accuracy
View neighborhood information
Ready to Sell your Home?
Request a complimentary home selling analysis featuring recently sold properties, market trends, home valuations and a personalized market update.
School information is computer generated and may not be accurate or current. Buyer must independently verify and confirm enrollment. Please contact the school district to determine the schools to which this property is zoned.







 Just listed
 Currency converter





 Share


 Erase note
 You currently have no custom folders