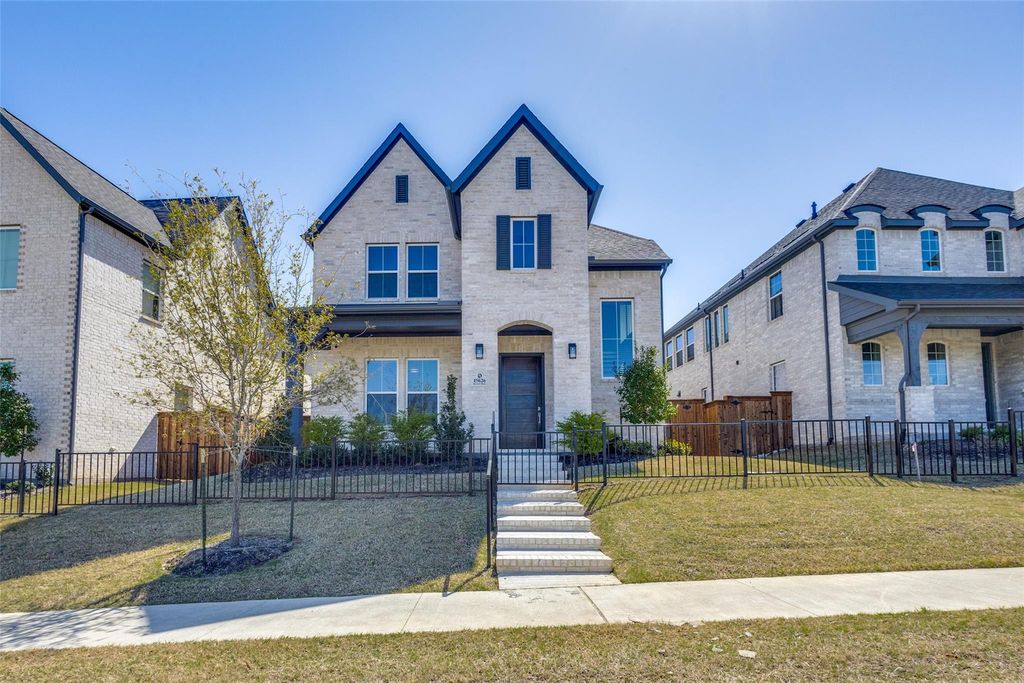
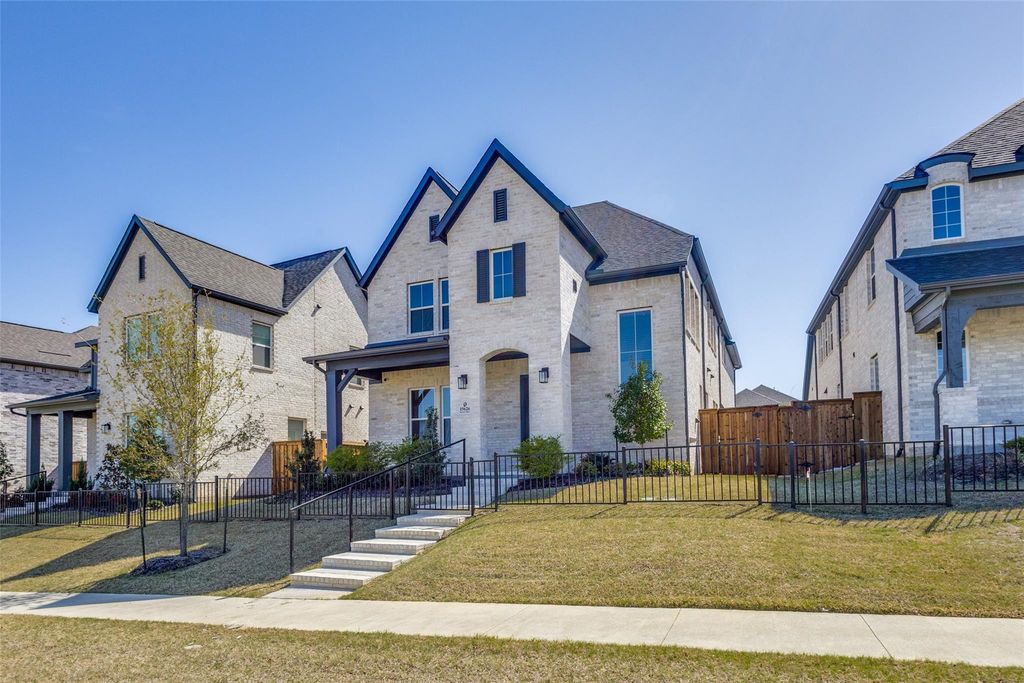
15626 Kestrel Mews is listed for sale at $ 874,990. The Residential - Single Family property has 4 bedrooms, 3 Full Bathrooms, 1 Half Bathroom, 2936 square feet and was built in 2024. The lot size is 0.107 Acres. BRWelcome to 15626 Kestrel Mews, Frisco, TX 75035, a stunning northeast-facing home built in 2024 in the highly sought-after The Grove, one of Frisco’s premier master-planned communities. Perfectly positioned with a greenbelt across the front, this beautifully appointed residence offers 2,936 square feet of thoughtfully designed living space featuring 4 bedrooms, 3.5 bathrooms, and a floor plan that blends luxury, comfort, and functionality.
Step inside to an inviting open-concept design filled with natural light, soaring ceilings, and designer finishes. The chef-inspired kitchen showcases quartz countertops, a large center island, stainless steel appliances, a gas cooktop, stylish backsplash, abundant cabinetry, and a generous walk-in pantry. The family room is enhanced with motorized blinds, integrated music, and a surround-sound system, creating the perfect setting for entertaining.
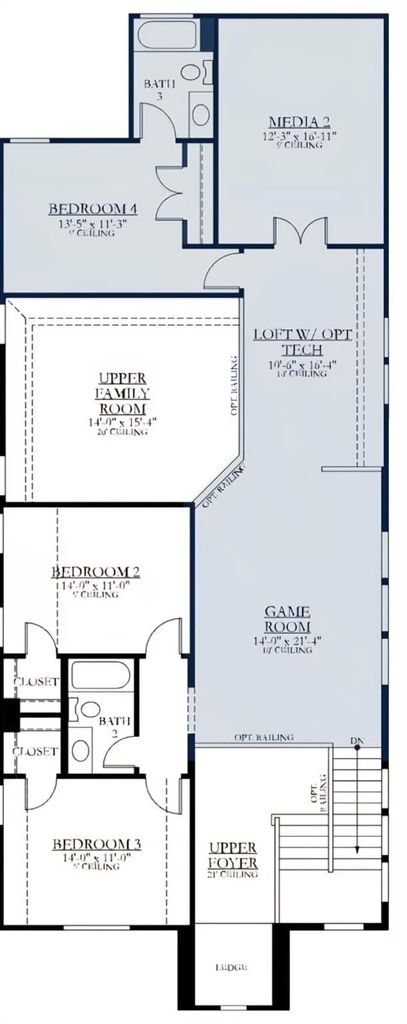
The private primary suite is located on the first floor and features a spa-inspired bath with dual vanities, a walk-in shower, soaking tub, and spacious walk-in closet. A convenient powder bath completes the main level. Upstairs, you’ll find three secondary bedrooms, including a junior suite with a private bath and walk-in shower, an additional full bathroom, a spacious game room, dedicated media room, and private office.
Notable upgrades include engineered hardwood flooring, whole-home water softener systems, smart home technology, prewired security cameras, ceiling fans in every bedroom and the game room, zoned HVAC, tankless water heater, ample storage, and a two-car garage. Enjoy the welcoming front porch and covered backyard patio.
Residents of The Grove enjoy resort-style pools, a fitness center, parks, playgrounds, scenic trails, a clubhouse, and year-round community events. Located in award-winning Frisco ISD, just minutes from shopping, dining, and major highways, this nearly new home offers an exceptional lifestyle in one of Frisco’s most desirable communities.
Welcome to 15626 Kestrel Mews, Frisco, TX 75035, a stunning northeast-facing home built in 2024 in the highly sought-after The Grove, one of Frisco's premier master-planned communities. Perfectly positioned with a greenbelt across the front, this beautifully appointed residence offers 2,936 square feet of thoughtfully designed living space featuring 4 bedrooms, 3.5 bathrooms, and a floor plan that blends luxury, comfort, and functionality.
Step inside to an inviting open-concept design filled with natural light, soaring ceilings, and designer finishes. The chef-inspired kitchen showcases quartz countertops, a large center island, stainless steel appliances, a gas cooktop, stylish backsplash, abundant cabinetry, and a generous walk-in pantry. The family room is enhanced with motorized blinds, integrated music, and a surround-sound system, creating the perfect setting for entertaining.
The private primary suite is located on the first floor and features a spa-inspired bath with dual vanities, a walk-in shower, soaking tub, and spacious walk-in closet. A convenient powder bath completes the main level. Upstairs, you'll find three secondary bedrooms, including a junior suite with a private bath and walk-in shower, an additional full bathroom, a spacious game room, dedicated media room, and private office.
Notable upgrades include engineered hardwood flooring, whole-home water softener systems, smart home technology, prewired security cameras, ceiling fans in every bedroom and the game room, zoned HVAC, tankless water heater, ample storage, and a two-car garage. Enjoy the welcoming front porch and covered backyard patio.
Residents of The Grove enjoy resort-style pools, a fitness center, parks, playgrounds, scenic trails, a clubhouse, and year-round community events. Located in award-winning Frisco ISD, just minutes from shopping, dining, and major highways, this nearly new home offers an exceptional lifestyle in one of Frisco's most desirable communities.
Disclaimer: Lot configuration and dimensions are estimates, not based on personal knowledge and come from a third party (Digital Map Products); therefore, you should not rely on the estimates and perform independent confirmation as to their accuracy
Ready to Sell your Home?
Request a complimentary home selling analysis featuring recently sold properties, market trends, home valuations and a personalized market update.
School information is computer generated and may not be accurate or current. Buyer must independently verify and confirm enrollment. Please contact the school district to determine the schools to which this property is zoned.











 Just listed
 Currency converter








 Share
Share


 Erase note
 You currently have no custom folders