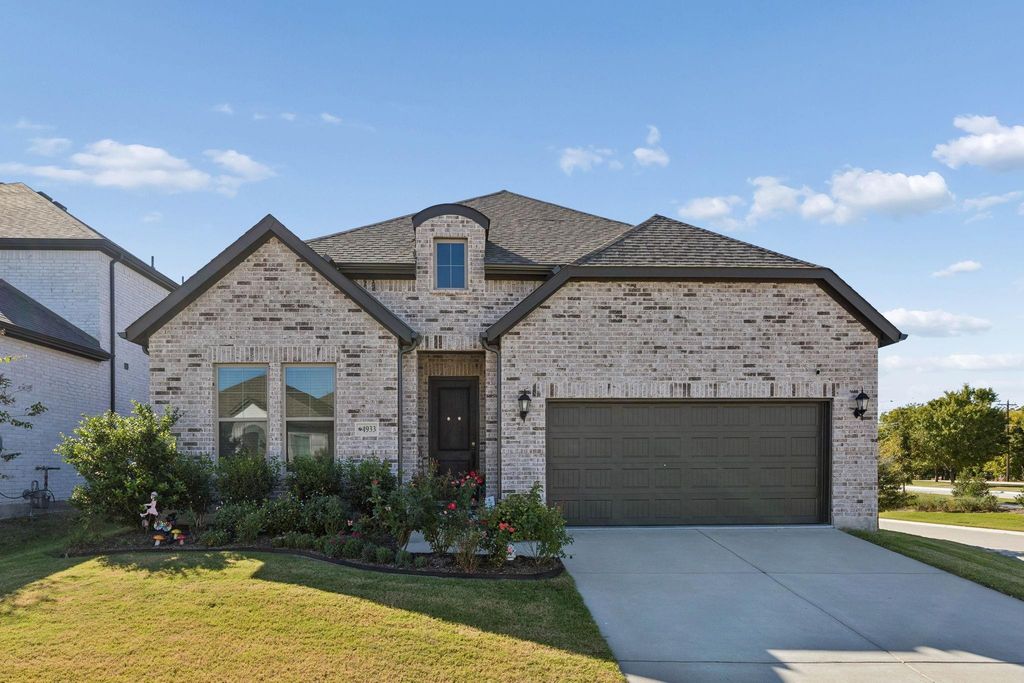
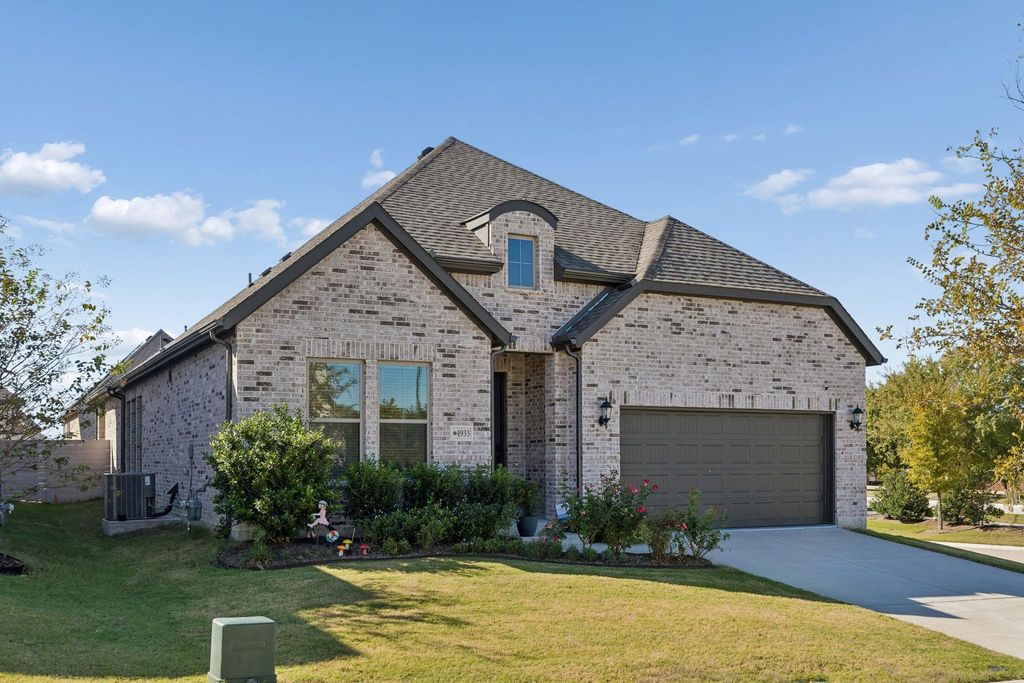
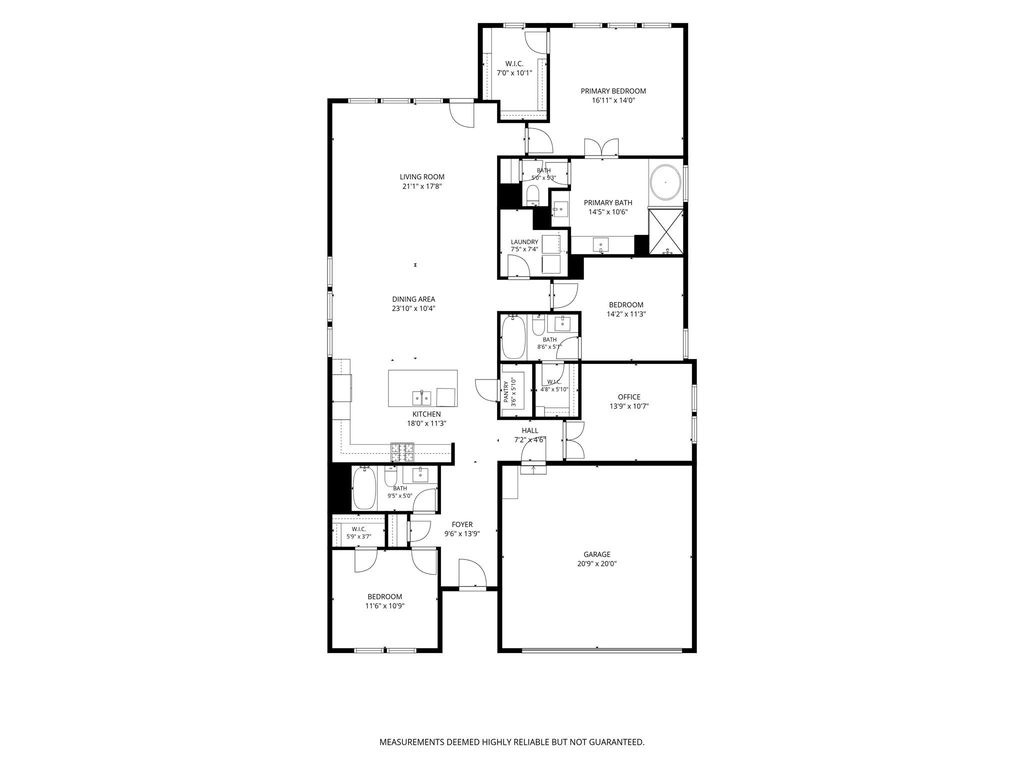
[[800]]4933 Night Sky Dr is listed for sale at 529,000. The Residential - Single Family property has 3 bedrooms, 3 Full Bathrooms, 2172 square feet, and was built in 2022. The lot size is 7274.52 Square feet.[[500]]Welcome to this beautifully appointed home situated on a desirable corner lot in the sought-after Painted Tree community! Offering 3 bedrooms, 3 full baths, and a dedicated home office, this thoughtfully designed home features a light-filled, open-concept floor plan that seamlessly connects the living, dining, and kitchen areas. Transitional finishes, designer lighting, and a bright, inviting color palette create a timeless appeal throughout. The stylish kitchen is the heart of the home, featuring crisp white cabinetry with decorative hardware, stainless steel appliances, a gas cooktop, spacious island, and walk-in pantry. The private primary suite offers a relaxing retreat with dual vanities, a soaking tub, separate shower, and generous walk-in closet. A desirable split-bedroom arrangement provides privacy, with each secondary bedroom featuring its own dedicated full bath and walk-in closet, including one with an ensuite bath. Enjoy outdoor living on the covered patio, while the attractive brick exterior and beautifully designed curb appeal complete this exceptional home. Painted Tree offers an incredible lifestyle with a 20-acre lake, resort-style community pool, playgrounds, signature gathering spaces, trailheads, and miles of scenic trails. Conveniently located with easy access to Highway 380, nearby medical facilities, shopping, dining, and highly regarded schools. Experience the perfect combination of style, comfort, and community living! NO MUD OR PID
Welcome to this beautifully appointed home situated on a desirable corner lot in the sought-after Painted Tree community! Offering 3 bedrooms, 3 full baths, and a dedicated home office, this thoughtfully designed home features a light-filled, open-concept floor plan that seamlessly connects the living, dining, and kitchen areas. Transitional finishes, designer lighting, and a bright, inviting color palette create a timeless appeal throughout. The stylish kitchen is the heart of the home, featuring crisp white cabinetry with decorative hardware, stainless steel appliances, a gas cooktop, spacious island, and walk-in pantry. The private primary suite offers a relaxing retreat with dual vanities, a soaking tub, separate shower, and generous walk-in closet. A desirable split-bedroom arrangement provides privacy, with each secondary bedroom featuring its own dedicated full bath and walk-in closet, including one with an ensuite bath. Enjoy outdoor living on the covered patio, while the attractive brick exterior and beautifully designed curb appeal complete this exceptional home. Painted Tree offers an incredible lifestyle with a 20-acre lake, resort-style community pool, playgrounds, signature gathering spaces, trailheads, and miles of scenic trails. Conveniently located with easy access to Highway 380, nearby medical facilities, shopping, dining, and highly regarded schools. Experience the perfect combination of style, comfort, and community living! NO MUD OR PID
Disclaimer: Lot configuration and dimensions are estimates, not based on personal knowledge and come from a third party (Digital Map Products); therefore, you should not rely on the estimates and perform independent confirmation as to their accuracy
View neighborhood information
Ready to Sell your Home?
Request a complimentary home selling analysis featuring recently sold properties, market trends, home valuations and a personalized market update.
School information is computer generated and may not be accurate or current. Buyer must independently verify and confirm enrollment. Please contact the school district to determine the schools to which this property is zoned.







 Just listed
 Currency converter








 Share


 Erase note
 You currently have no custom folders