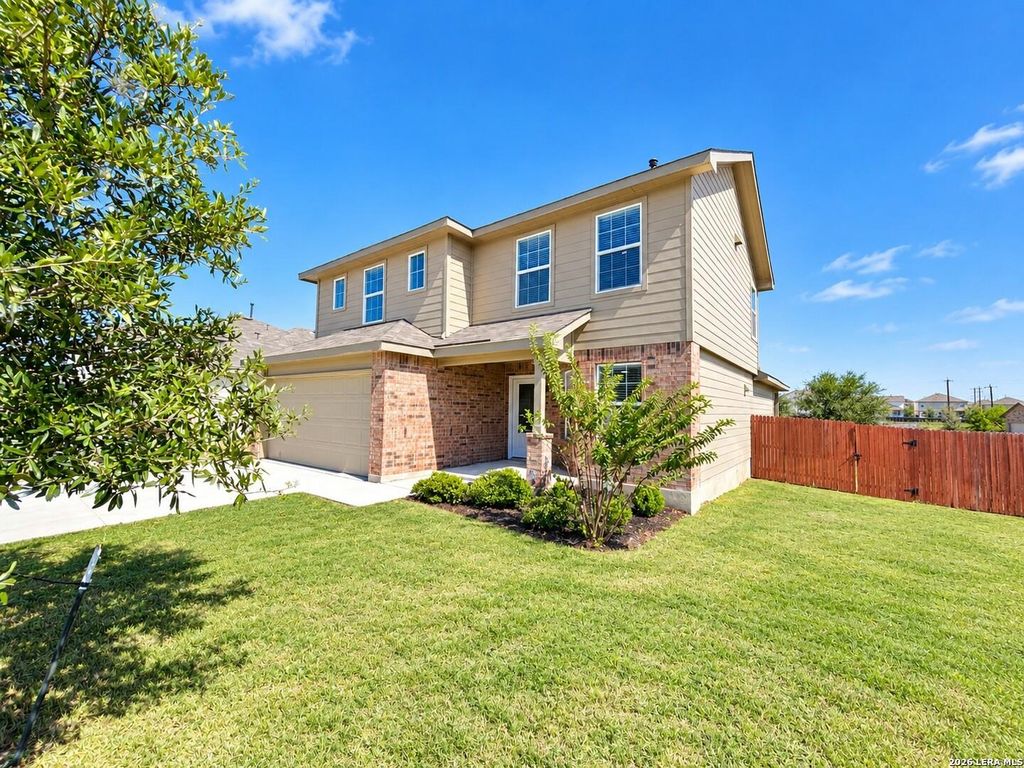
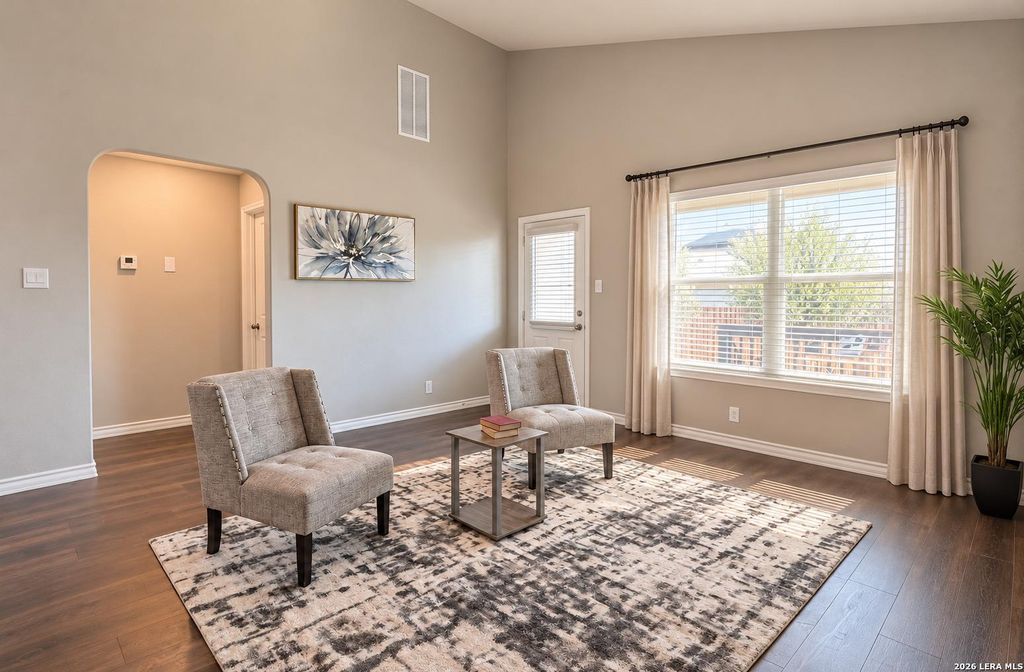
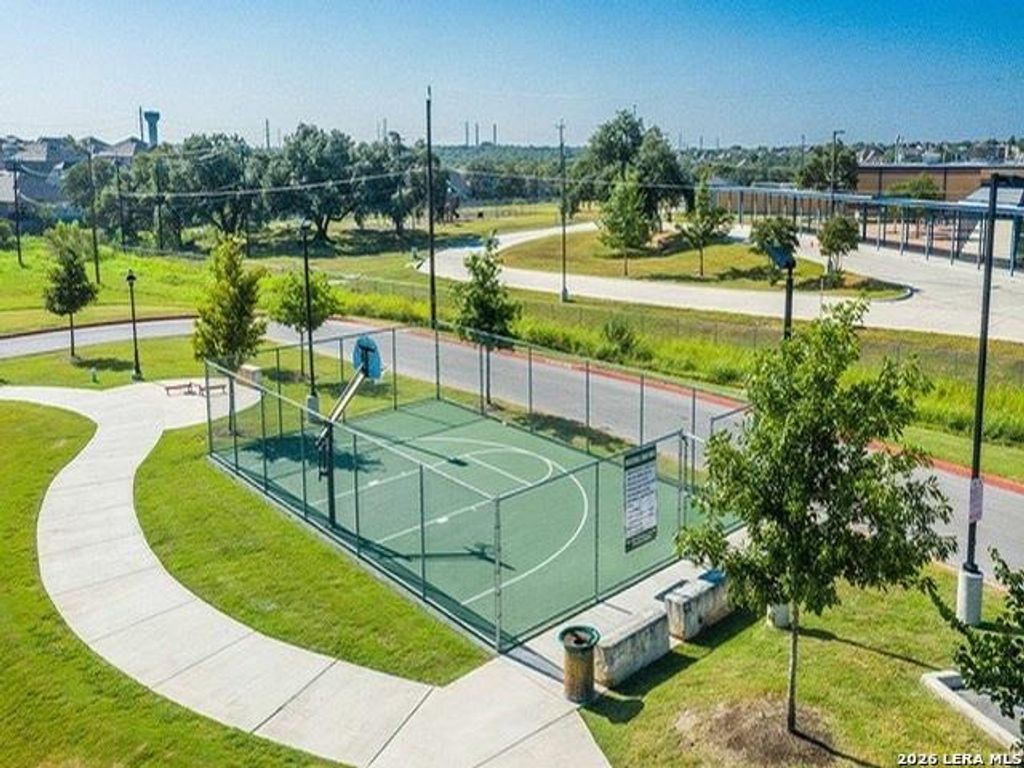
[[800]]177 KAKAPO DR is listed for sale at 257,500. The Single-Family property has 4 bedrooms, 2 Full Bathrooms, 1 Half Bathroom, 2323 square feet, and was built in 2023.[[500]]Home qualifies for 0 down USDA financing. Nearly new and spacious 4 bedroom, 2 1/2 bath, 2 living areas. Kitchen features stainless appliances, granite counters, tile backsplash, and a breakfast bar. Kitchen opens to a living area with a stunning vaulted ceiling. The private main bedroom suite is downstairs with a soaking tub, separate shower, double vanity and walk-in closet. Faux wood flooring in the entry, family room, kitchen, and dining room. Tile in the bathrooms and utility room. 2 inch blinds are included. Fresh paint. New carpet. New ceiling fans. Covered patios in the front and back. Corner lot. Youll enjoy the many community amenities including large pools, tennis, clubhouse, playground, and sports court.
Home qualifies for $0 down USDA financing. Nearly new and spacious 4 bedroom, 2 1/2 bath, 2 living areas. Kitchen features stainless appliances, granite counters, tile backsplash, and a breakfast bar. Kitchen opens to a living area with a stunning vaulted ceiling. The private main bedroom suite is downstairs with a soaking tub, separate shower, double vanity and walk-in closet. Faux wood flooring in the entry, family room, kitchen, and dining room. Tile in the bathrooms and utility room. 2 inch blinds are included. Fresh paint. New carpet. New ceiling fans. Covered patios in the front and back. Corner lot. You'll enjoy the many community amenities including large pools, tennis, clubhouse, playground, and sports court.
MLS#
SA2025576
List Price
$257,500 ($111/Sqft.)
Listing Status
For Sale
Address
177 KAKAPO DR
City
San Antonio
State
TX
Zip Code
78253
County
Medina County
Subdivision
REDBIRD RANCH
Legal Description
Redbird Ranch Phase 2 Unit 4M-3 Block 106 Lot 8; Acres .173
Disclaimer: Lot configuration and dimensions are estimates, not based on personal knowledge and come from a third party (Digital Map Products); therefore, you should not rely on the estimates and perform independent confirmation as to their accuracy
View neighborhood information
Ready to Sell your Home?
Request a complimentary home selling analysis featuring recently sold properties, market trends, home valuations and a personalized market update.
School information is computer generated and may not be accurate or current. Buyer must independently verify and confirm enrollment. Please contact the school district to determine the schools to which this property is zoned.







 Just listed
 Currency converter





 Share


 Erase note
 You currently have no custom folders