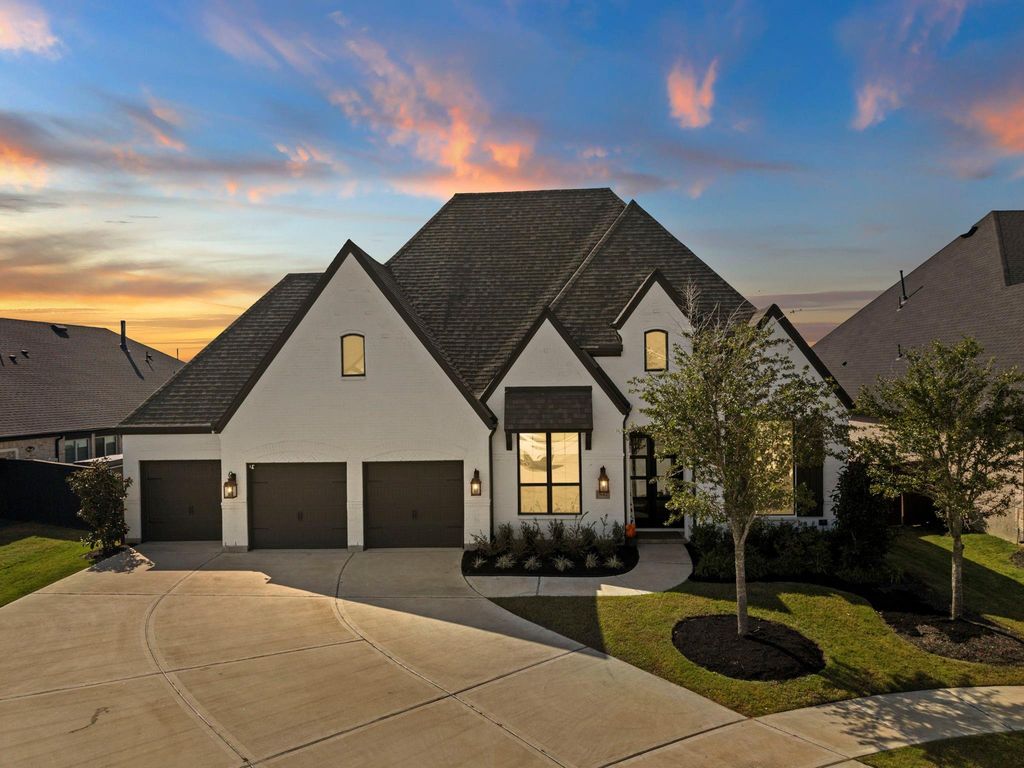
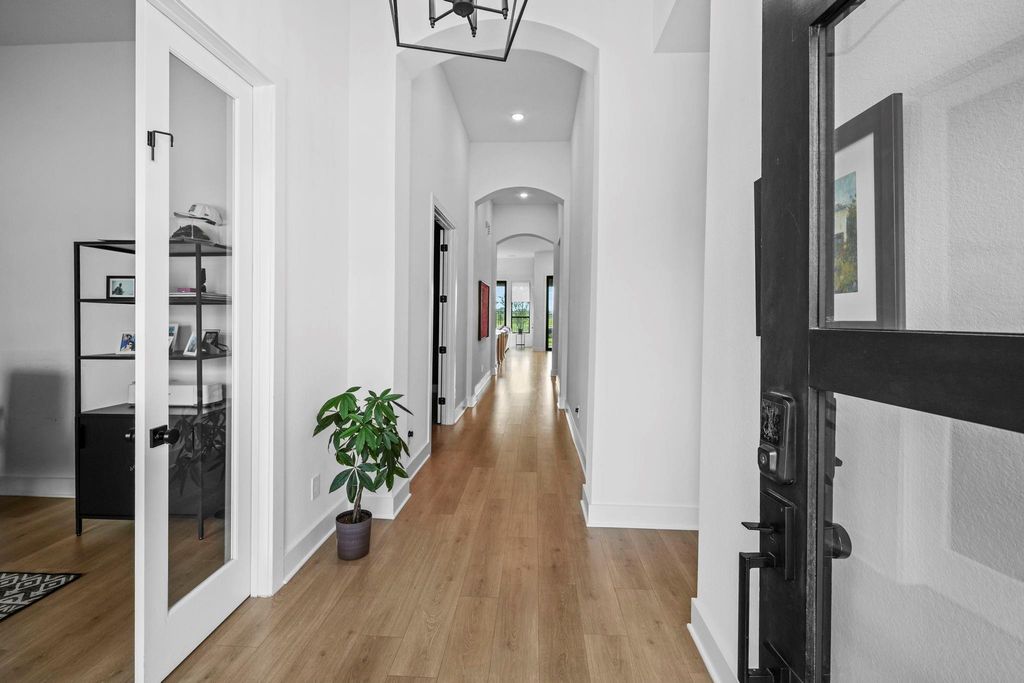
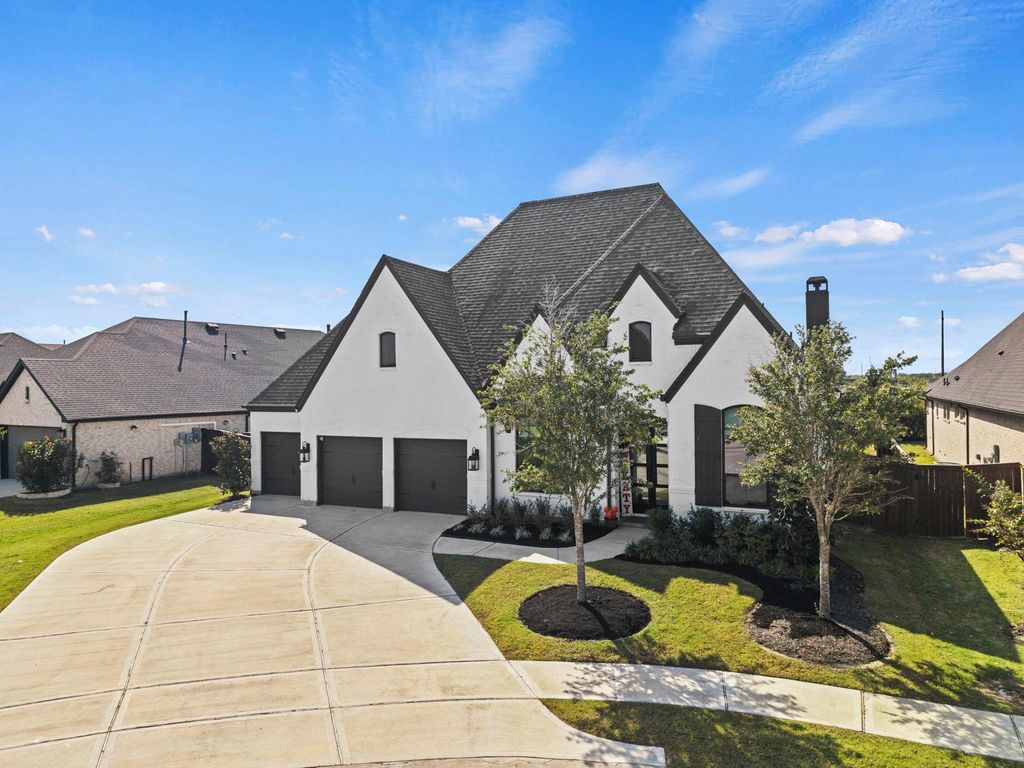
[[800]]7642 Redwoods Forest Dr is listed for sale at 659,999. The Single-Family property has 4 bedrooms, 3 Full Bathrooms, 1 Half Bathroom, 3067 square feet, and was built in 2023. The lot size is 8594 Square feet.[[500]]Stunning single-story home in Cane Island featuring 4 bedrooms, 3.5 bathrooms, and 3,067 sq. ft. on a 60-foot-wide lot in a quiet cul-de-sac with beautiful lake and sunset views. The interior offers 8-foot doors, a private office with French doors, a media room, butlers pantry, and luxury laundry room. Enjoy an outdoor kitchen and extended covered patio, perfect for entertaining. Additional features include a 3-car garage, whole-home dehumidifier, tankless water heater, and water softener. Resort-style community amenities include pools, a fitness center, walking trails, and an on-site restaurant, all conveniently located near shopping and dining.
Stunning single-story home in Cane Island featuring 4 bedrooms, 3.5 bathrooms, and 3,067 sq. ft. on a 60-foot-wide lot in a quiet cul-de-sac with beautiful lake and sunset views. The interior offers 8-foot doors, a private office with French doors, a media room, butler’s pantry, and luxury laundry room. Enjoy an outdoor kitchen and extended covered patio, perfect for entertaining. Additional features include a 3-car garage, whole-home dehumidifier, tankless water heater, and water softener. Resort-style community amenities include pools, a fitness center, walking trails, and an on-site restaurant, all conveniently located near shopping and dining.
Disclaimer: Lot configuration and dimensions are estimates, not based on personal knowledge and come from a third party (Digital Map Products); therefore, you should not rely on the estimates and perform independent confirmation as to their accuracy
View neighborhood information
Ready to Sell your Home?
Request a complimentary home selling analysis featuring recently sold properties, market trends, home valuations and a personalized market update.
School information is computer generated and may not be accurate or current. Buyer must independently verify and confirm enrollment. Please contact the school district to determine the schools to which this property is zoned.







 Just listed
 Currency converter








 Share


 Erase note
 You currently have no custom folders