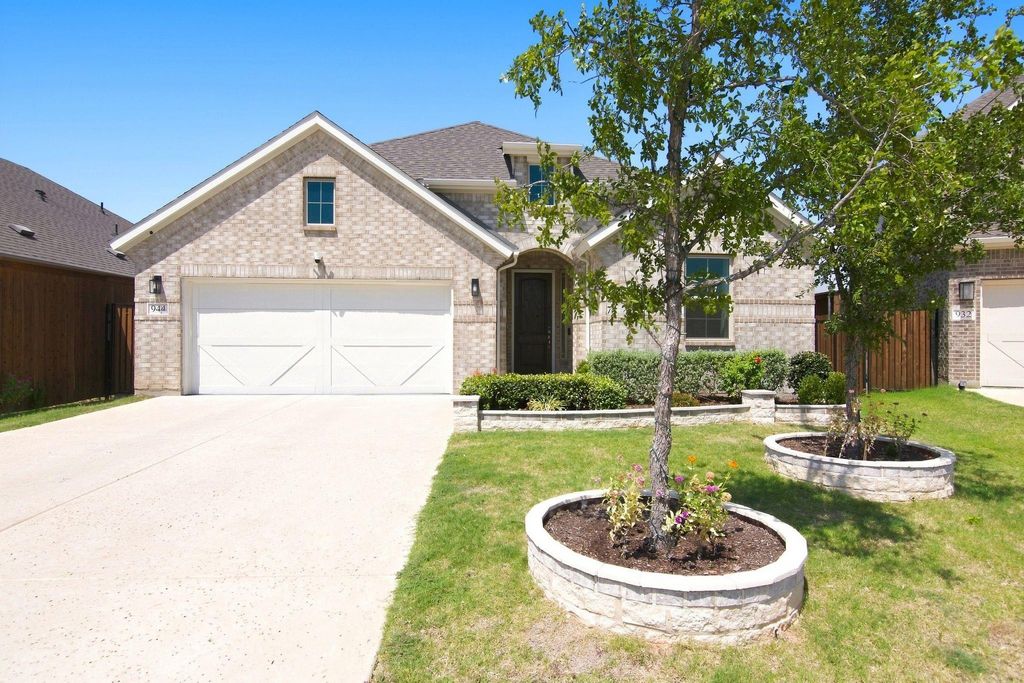
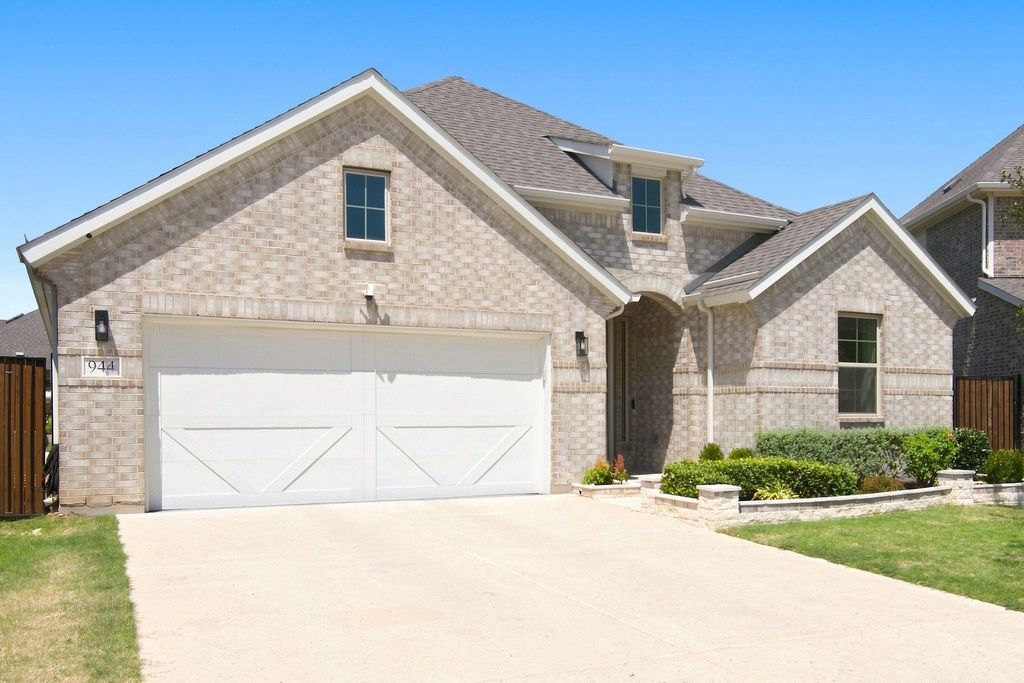
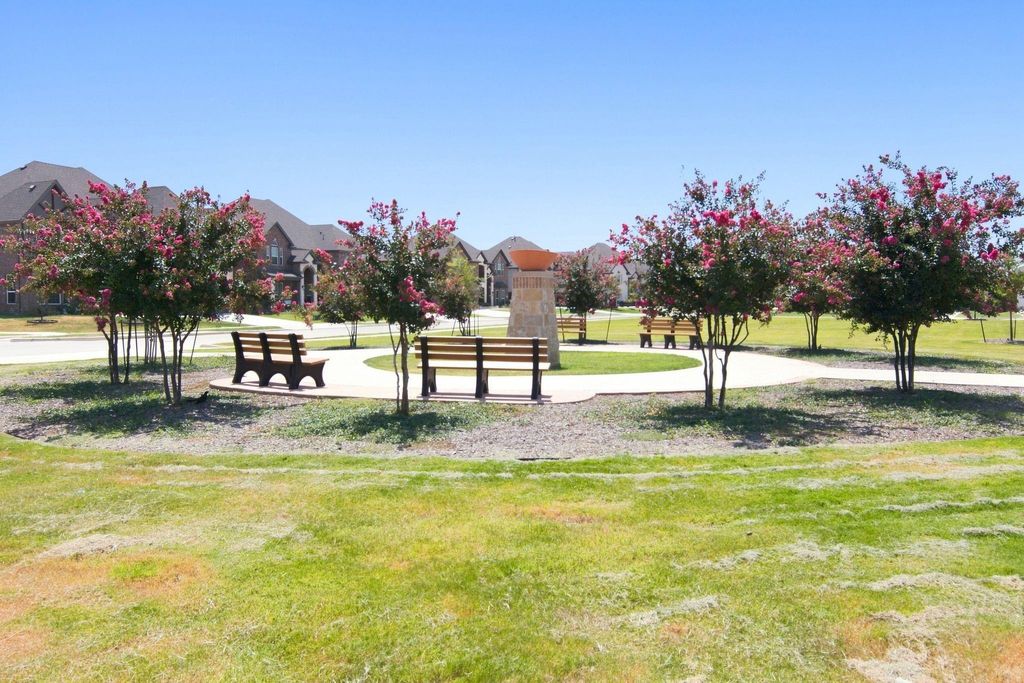
944 Tara Ct is listed for sale at $ 410,000. The Residential - Single Family property has 4 bedrooms, 3 Full Bathrooms, 2232 square feet and was built in 2023. The lot size is 0.176 Acres. BRThe Oleander is a beautiful 1 story plan from Brightland Homes with plenty of room for everyone with 4 bedrooms, 3 full baths, and an office within 2,210 square feet. Several upgrades have been made to the home at the time of build, plus the additions the homeowners have made while living there. These include taller ceilings, extended patio, cabinet handles, lvp flooring, upgraded island with rounded corners, painted walls, custom finishes in the bathrooms, epoxy garage and fully painted, and more! The house sits across the street from a park with plenty of room for games or running with the kids. As you step into this gorgeous home, you will find a secluded secondary bedroom and bathroom making it perfect as a guest suite. Past the foyer is the open concept kitchen, dining area, and family room, great for entertaining large parties. There’s also an additional wet bar area and sink off of the living room. The kitchen and dining area are open concept to the living room so you aren’t missing any of the action while planning meals or family time. There are 2 more additional large bedrooms for your kids or family to not only sleep in comfort but to have space for other needs in the bedrooms unlike smaller homes. The master suite is toward the back of the house, featuring a stand-alone shower, garden tub, his and her vanities, plus a large master closet. Outside features 8’ privacy wood fence, garden space with a decorative stone wall, and recently added concrete sidewalk to the from gate. Plenty of room for more gardening or more play for the kids! The Oleander has several options for you to make this your dream home. Pictures coming soon.
The Oleander is a beautiful 1 story plan from Brightland Homes with plenty of room for everyone with 4 bedrooms, 3 full baths, and an office within 2,210 square feet. Several upgrades have been made to the home at the time of build, plus the additions the homeowners have made while living there. These include taller ceilings, extended patio, cabinet handles, lvp flooring, upgraded island with rounded corners, painted walls, custom finishes in the bathrooms, epoxy garage and fully painted, and more! The house sits across the street from a park with plenty of room for games or running with the kids. As you step into this gorgeous home, you will find a secluded secondary bedroom and bathroom making it perfect as a guest suite. Past the foyer is the open concept kitchen, dining area, and family room, great for entertaining large parties. There's also an additional wet bar area and sink off of the living room. The kitchen and dining area are open concept to the living room so you aren't missing any of the action while planning meals or family time. There are 2 more additional large bedrooms for your kids or family to not only sleep in comfort but to have space for other needs in the bedrooms unlike smaller homes. The master suite is toward the back of the house, featuring a stand-alone shower, garden tub, his and her vanities, plus a large master closet. Outside features 8' privacy wood fence, garden space with a decorative stone wall, and recently added concrete sidewalk to the from gate. Plenty of room for more gardening or more play for the kids! The Oleander has several options for you to make this your dream home. Pictures coming soon.
Disclaimer: Lot configuration and dimensions are estimates, not based on personal knowledge and come from a third party (Digital Map Products); therefore, you should not rely on the estimates and perform independent confirmation as to their accuracy
Ready to Sell your Home?
Request a complimentary home selling analysis featuring recently sold properties, market trends, home valuations and a personalized market update.
School information is computer generated and may not be accurate or current. Buyer must independently verify and confirm enrollment. Please contact the school district to determine the schools to which this property is zoned.











 Just listed
 Currency converter








 Share
Share


 Erase note
 You currently have no custom folders