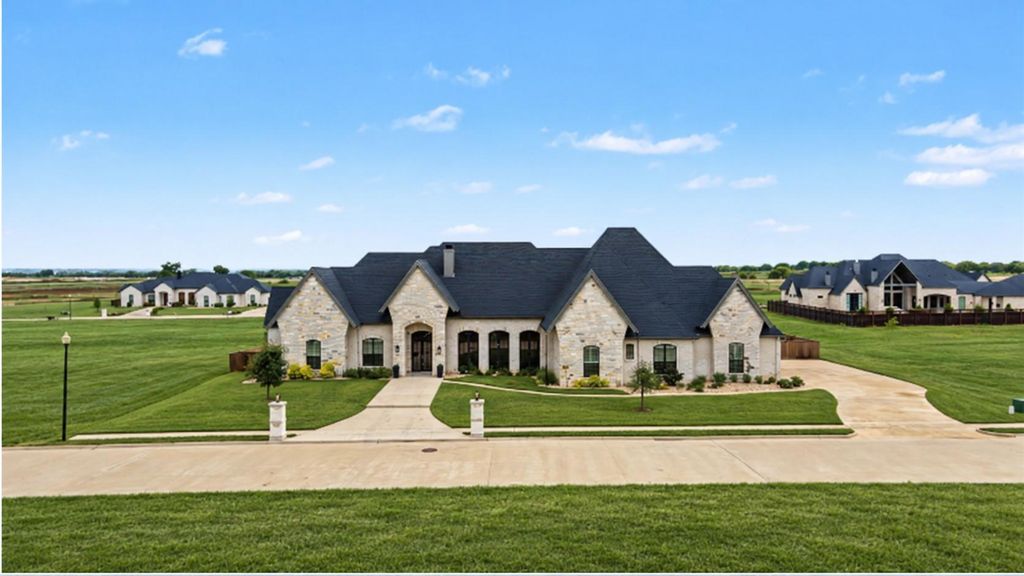
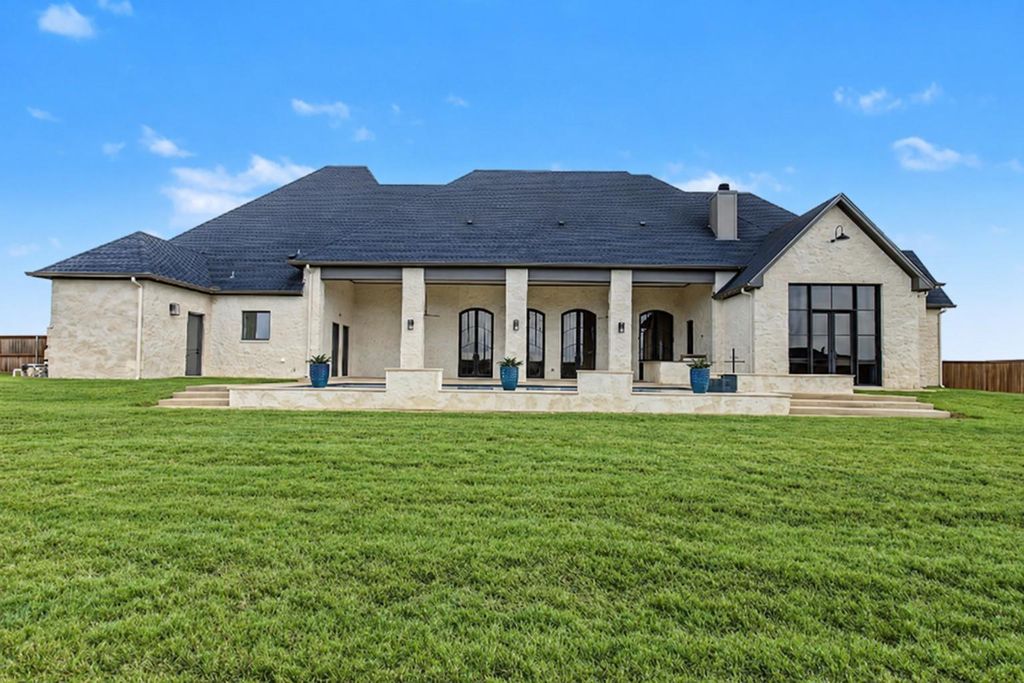
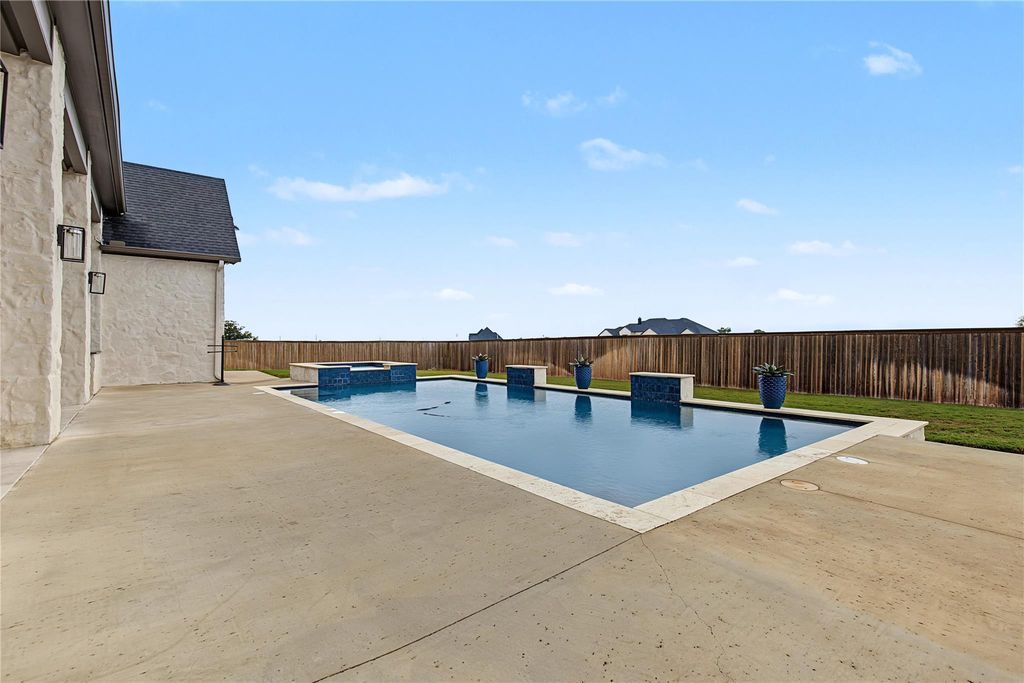
[[800]]117 Iris St is listed for sale at 1,299,999. The Single-Family property has 4 bedrooms, 4 Full Bathrooms, 1 Half Bathroom, 4858 square feet, and was built in 2022. The lot size is 32801 Square feet.[[500]]Luxury living reaches new heights in this exceptional custom residence located in the prestigious subdivision of The Arches in Lorena ISD. Featuring 4 bedrooms each with en-suite bathrooms, private study, and an oversized 3-car garage with EV charging station, this beautifully designed home blends sophisticated style with everyday functionality. The master suite serves as a private retreat with a spa-like bathroom and her and his walking closet. Dramatic 12 tinted windows and doors, a stunning barrel ceiling, and double-sided fireplace create an unforgettable interior. The flexible fourth bedroom includes an efficiency kitchen, perfect for a mother-in-law suite, guest quarters, or game room. The chefs kitchen is an entertainers dream, featuring a 30" Thermador refrigerator/freezer, ZLINE gas range with double ovens, wall oven, convection microwave, pot filler, oversized island, and walk-through pantry with additional refrigerator.
Luxury living reaches new heights in this exceptional custom residence located in the prestigious subdivision of The Arches in Lorena ISD. Featuring 4 bedrooms each with en-suite bathrooms, private study, and an oversized 3-car garage with EV charging station, this beautifully designed home blends sophisticated style with everyday functionality. The master suite serves as a private retreat with a spa-like bathroom and her and his walking closet. Dramatic 12' tinted windows and doors, a stunning barrel ceiling, and double-sided fireplace create an unforgettable interior. The flexible fourth bedroom includes an efficiency kitchen, perfect for a mother-in-law suite, guest quarters, or game room. The chef's kitchen is an entertainer's dream, featuring a 30" Thermador refrigerator/freezer, ZLINE gas range with double ovens, wall oven, convection microwave, pot filler, oversized island, and walk-through pantry with additional refrigerator.
Disclaimer: Lot configuration and dimensions are estimates, not based on personal knowledge and come from a third party (Digital Map Products); therefore, you should not rely on the estimates and perform independent confirmation as to their accuracy
View neighborhood information
Ready to Sell your Home?
Request a complimentary home selling analysis featuring recently sold properties, market trends, home valuations and a personalized market update.
School information is computer generated and may not be accurate or current. Buyer must independently verify and confirm enrollment. Please contact the school district to determine the schools to which this property is zoned.







 Currency converter








 Share
Share


 Erase note
 You currently have no custom folders