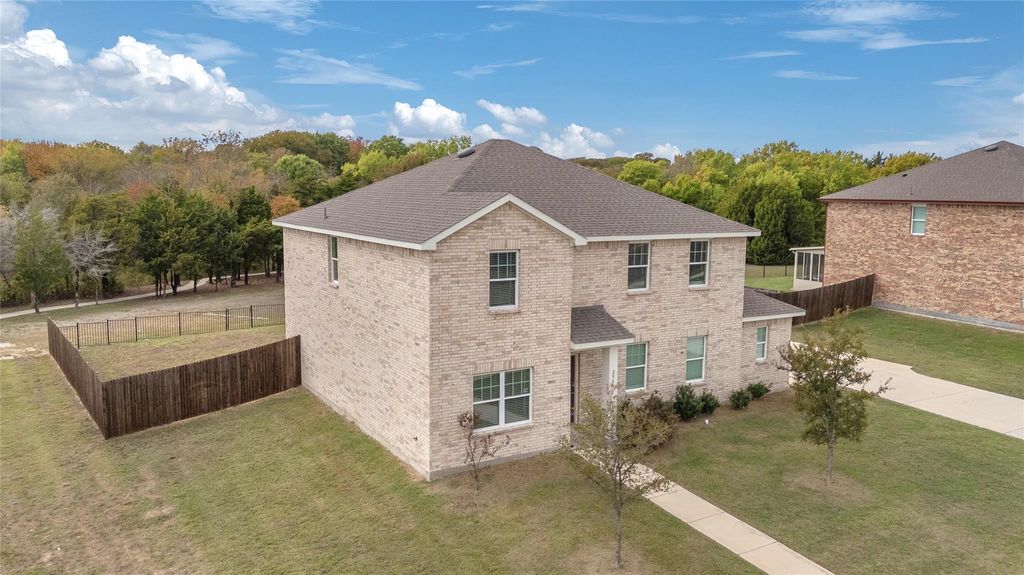
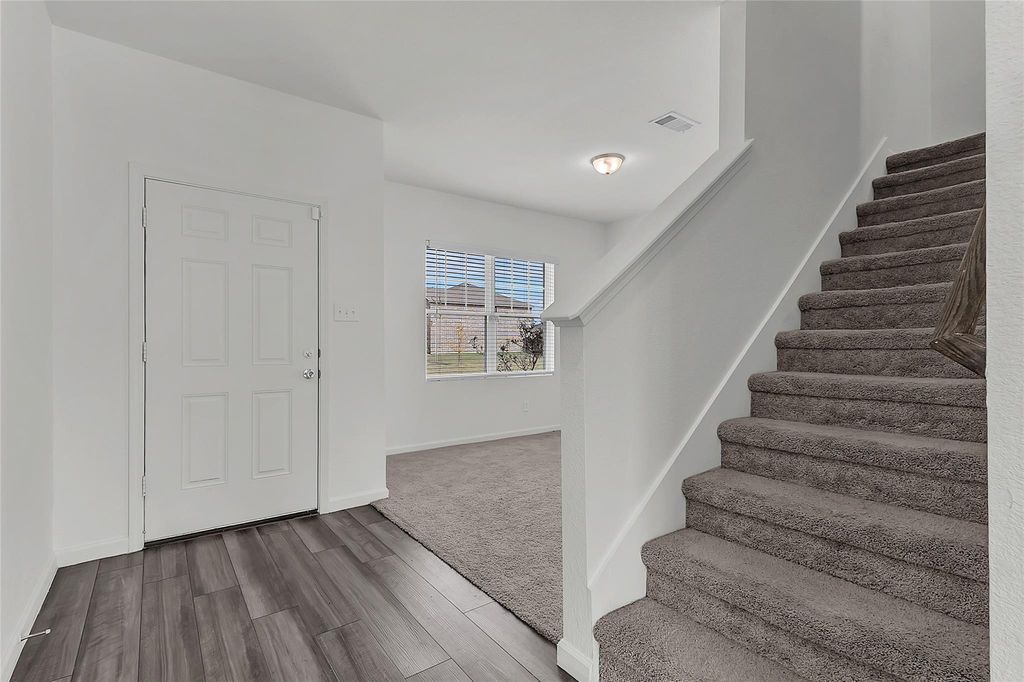
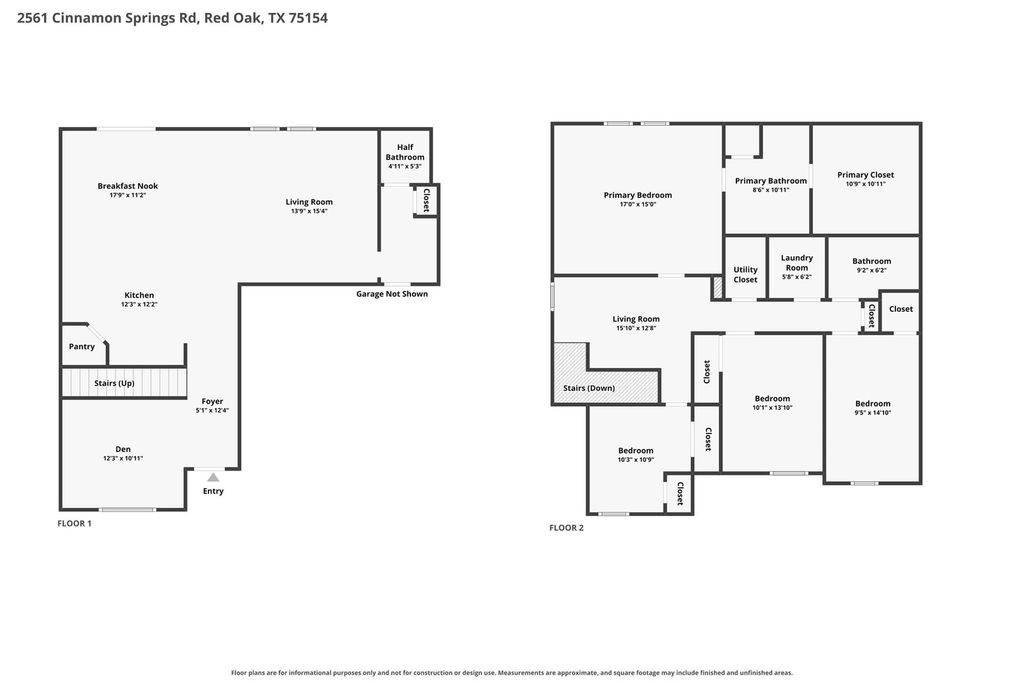
[[800]]2561 Cinnamon Springs Rd is listed for sale at 350,000. The Residential - Single Family property has 4 bedrooms, 2 Full Bathrooms, 1 Half Bathroom, 2423 square feet, and was built in 2022. The lot size is 12841.5 Square feet.[[500]]Looking for a two-story brick home with an open layout and a spacious backyard? Take a look at 2561 Cinnamon Springs Road in Glenn Heights, in the Red Oak area. The kitchen brings together white cabinetry, a center island with a sink, an electric range, a built-in microwave and wood-look flooring. It opens to the living and dining areas, with a sliding glass door leading outside. Neutral walls and carpeted rooms offer a simple backdrop for your own style. Upstairs, an open landing adds flexible space. You will also find a walk-in closet, a glass-enclosed shower, a separate bathroom with a tub and shower combination, and a laundry area with shelving. Outside, enjoy a broad fenced lawn, a covered front entry and an attached garage with a concrete driveway. Explore the indoor layout and outdoor space at 2561 Cinnamon Springs. Information deemed reliable but not guaranteed. Buyer and buyers agent to verify all information, including schools, square footage, HOA, and taxes.
Looking for a two-story brick home with an open layout and a spacious backyard? Take a look at 2561 Cinnamon Springs Road in Glenn Heights, in the Red Oak area. The kitchen brings together white cabinetry, a center island with a sink, an electric range, a built-in microwave and wood-look flooring. It opens to the living and dining areas, with a sliding glass door leading outside. Neutral walls and carpeted rooms offer a simple backdrop for your own style. Upstairs, an open landing adds flexible space. You will also find a walk-in closet, a glass-enclosed shower, a separate bathroom with a tub and shower combination, and a laundry area with shelving. Outside, enjoy a broad fenced lawn, a covered front entry and an attached garage with a concrete driveway. Explore the indoor layout and outdoor space at 2561 Cinnamon Springs. Information deemed reliable but not guaranteed. Buyer and buyer's agent to verify all information, including schools, square footage, HOA, and taxes.
Disclaimer: Lot configuration and dimensions are estimates, not based on personal knowledge and come from a third party (Digital Map Products); therefore, you should not rely on the estimates and perform independent confirmation as to their accuracy
View neighborhood information
Ready to Sell your Home?
Request a complimentary home selling analysis featuring recently sold properties, market trends, home valuations and a personalized market update.
School information is computer generated and may not be accurate or current. Buyer must independently verify and confirm enrollment. Please contact the school district to determine the schools to which this property is zoned.







 Just listed
 Currency converter








 Share


 Erase note
 You currently have no custom folders