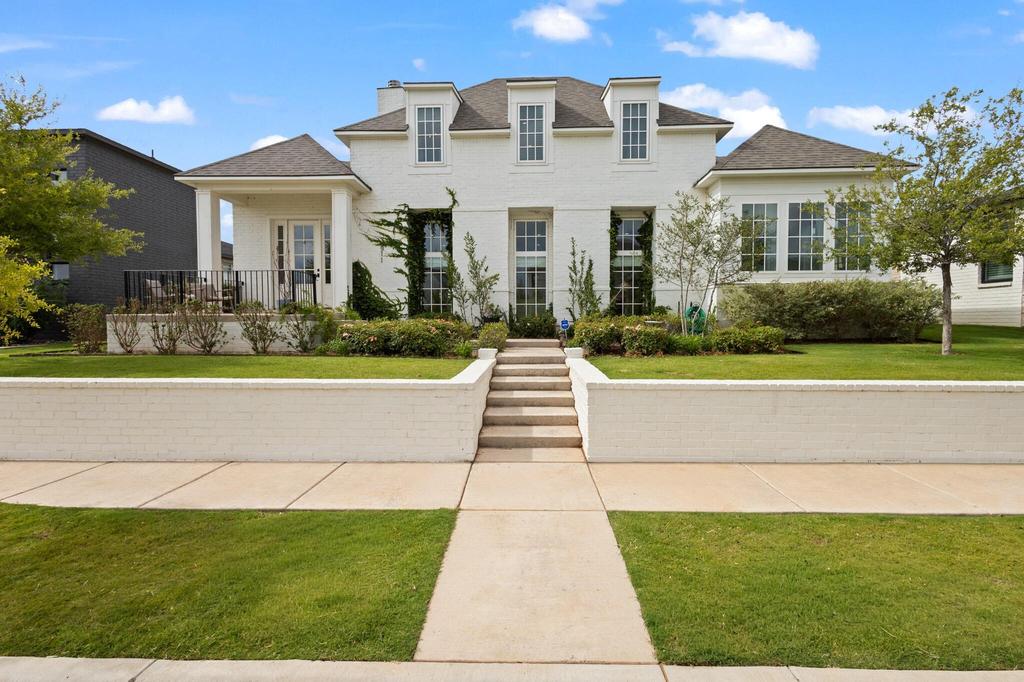
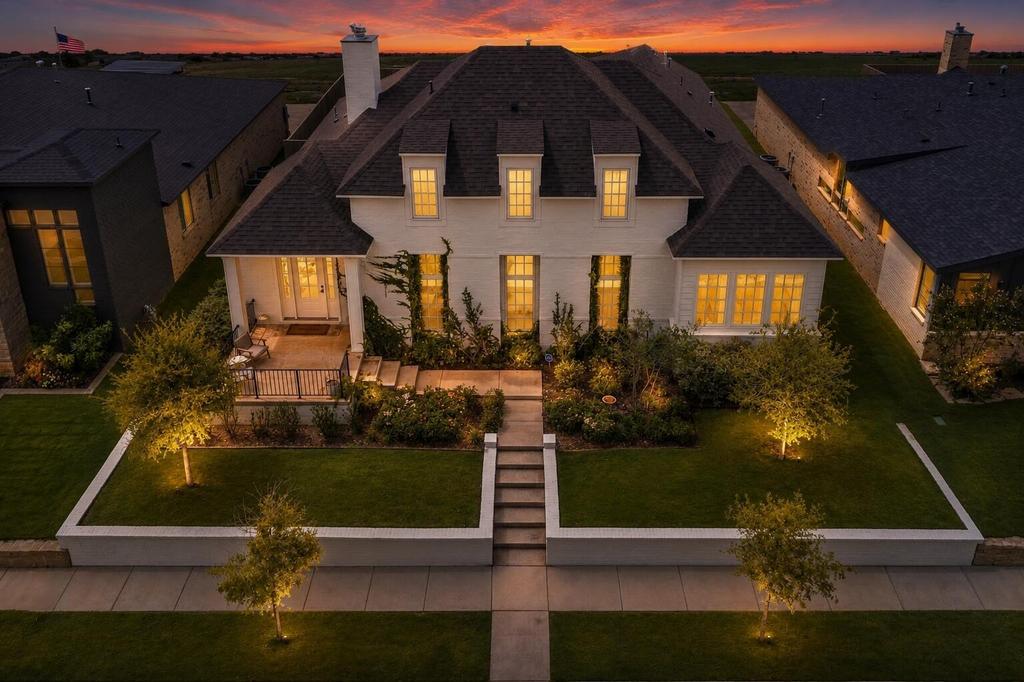
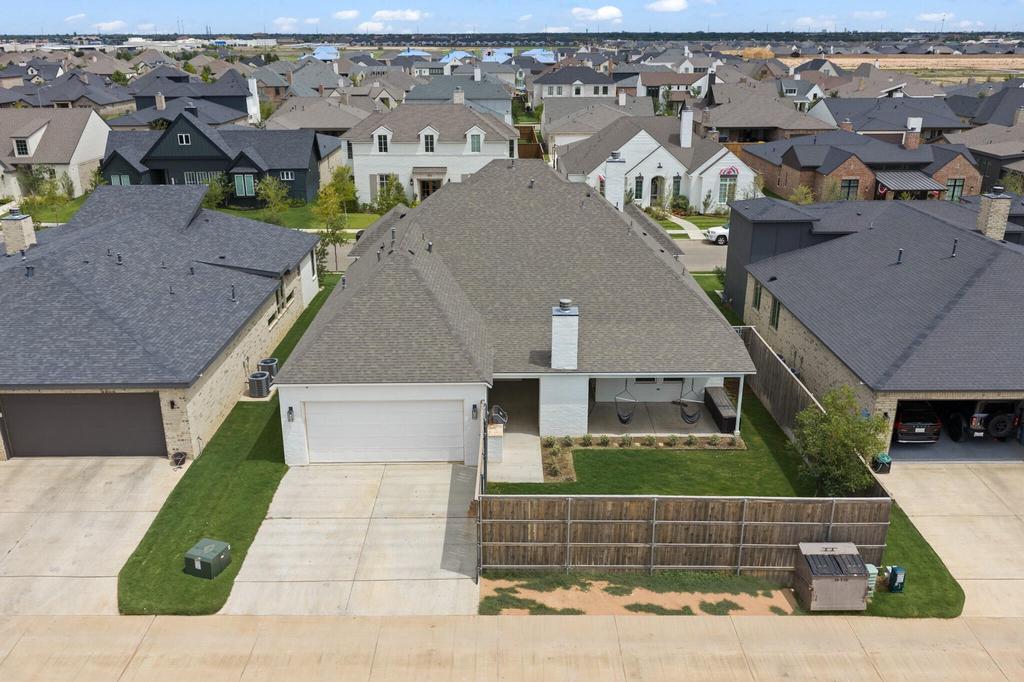
[[800]]3811 128th Street is listed for sale at 639,000. The Single Family property has 4 bedrooms, 4 Full Bathrooms, 3186 square feet, and was built in 2023. The lot size is 6969.6 Square feet.[[500]]Discover refined living in this Modern French Country-inspired home, thoughtfully built by Ventura Homes in 2023 in the desirable Brooke Heights neighborhood. Offering 3,186 square feet, this 4-bedroom, 4-bathroom residence is zoned for Lubbock-Cooper ISD and features a dedicated home office and a rear-entry two-car garage with alley access. Inside, soaring ceilings and an open floor plan fill the family room with natural light, creating a warm gathering space centered around a cozy fireplace. The kitchen shines with a large center island, quartz countertops, a built-in refrigerator, double ovens, and an oversized walk-in butlers pantry with its own sink -- complemented by a separate laundry room, also with a sink, for effortless everyday storage. The isolated primary suite is a true retreat, featuring a spa-inspired ensuite with a soaking tub, dual vanities, a spacious walk-in closet, and a private entrance to the covered back patio. A second downstairs suite with a full ensuite bath offers flexibility for guests or multigenerational living. Upstairs, two additional bedrooms -- each with its own private bathroom -- flank a versatile loft area, ideal as a media room, playroom, or second living space. Outside, enjoy an elevated front porch with room for seating, and a covered rear patio with an outdoor fireplace, and a fully fenced, private backyard. This thoughtfully designed home offers the perfect balance of elegance, comfort, and everyday function. Schedule your private tour today.
Discover refined living in this Modern French Country-inspired home, thoughtfully built by Ventura Homes in 2023 in the desirable Brooke Heights neighborhood. Offering 3,186 square feet, this 4-bedroom, 4-bathroom residence is zoned for Lubbock-Cooper ISD and features a dedicated home office and a rear-entry two-car garage with alley access. Inside, soaring ceilings and an open floor plan fill the family room with natural light, creating a warm gathering space centered around a cozy fireplace. The kitchen shines with a large center island, quartz countertops, a built-in refrigerator, double ovens, and an oversized walk-in butler''s pantry with its own sink -- complemented by a separate laundry room, also with a sink, for effortless everyday storage. The isolated primary suite is a true retreat, featuring a spa-inspired ensuite with a soaking tub, dual vanities, a spacious walk-in closet, and a private entrance to the covered back patio. A second downstairs suite with a full ensuite bath offers flexibility for guests or multigenerational living. Upstairs, two additional bedrooms -- each with its own private bathroom -- flank a versatile loft area, ideal as a media room, playroom, or second living space. Outside, enjoy an elevated front porch with room for seating, and a covered rear patio with an outdoor fireplace, and a fully fenced, private backyard. This thoughtfully designed home offers the perfect balance of elegance, comfort, and everyday function. Schedule your private tour today.
Disclaimer: Lot configuration and dimensions are estimates, not based on personal knowledge and come from a third party (Digital Map Products); therefore, you should not rely on the estimates and perform independent confirmation as to their accuracy
View neighborhood information
Ready to Sell your Home?
Request a complimentary home selling analysis featuring recently sold properties, market trends, home valuations and a personalized market update.
School information is computer generated and may not be accurate or current. Buyer must independently verify and confirm enrollment. Please contact the school district to determine the schools to which this property is zoned.







 Currency converter








 Share
Share


 Erase note
 You currently have no custom folders