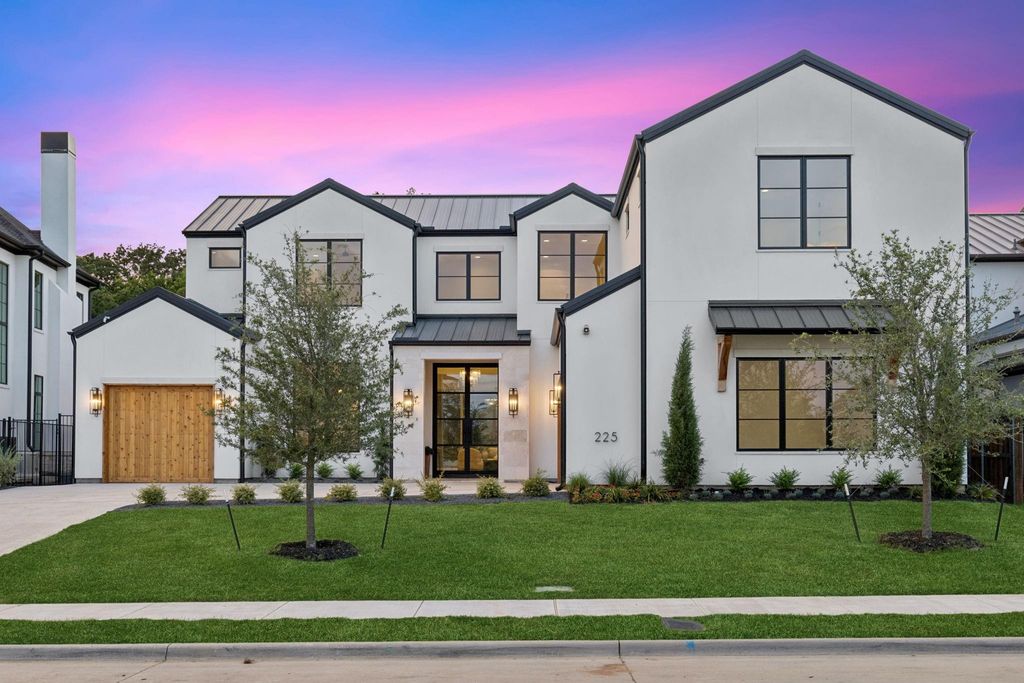
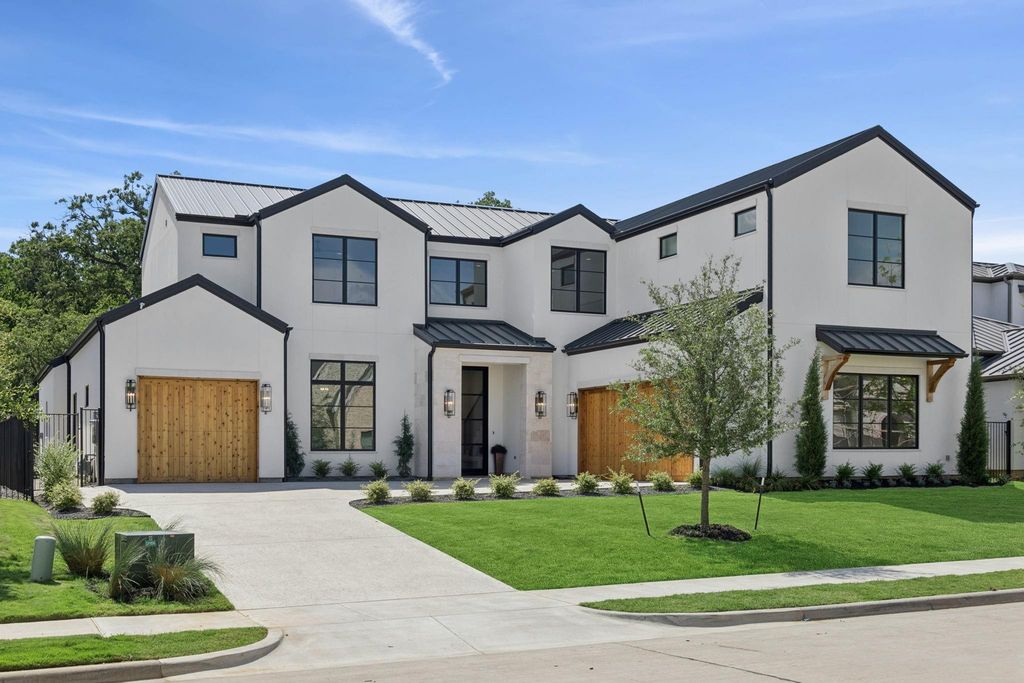
[[800]]225 Metairie Ln is listed for sale at 2,750,000. The Residential - Single Family property has 5 bedrooms, 5 Full Bathrooms, 1 Half Bathroom, 5333 square feet, and was built in 2026. The lot size is 10105.9 Square feet.[[500]]Recently completed by Calais Custom Homes, this move-in-ready residence in Southlakes Metairie community pairs refined new construction with open backyard views of the community greenbelt. A covered patio with Phantom screens and a built-in Coyote grill extends the living space outdoors, creating an inviting setting for quiet mornings and evening gatherings.Inside, soaring ceilings and abundant natural light frame an open great room, dining area, and chefs kitchen featuring an oversized island, custom cabinetry, Sub-Zero refrigeration, and Wolf appliances. A separate prep kitchen and walk-in pantry keep entertaining effortless, with generous quartz work surfaces, drawer storage, and floating shelves.Five bedrooms, each with an en-suite bath and walk-in closet, provide privacy throughout. The main-level primary suite features a spa-inspired bath and two closets, while a second living area, a guest suite and study with glass pocket doors complete the first floor. Upstairs, three additional bedroom suites, an open loft, and a spacious game room offer room to gather and unwind.Enjoy the immediate comfort of a finished home, the benefits of new construction, and an included builder warrantyall with greenbelt views, Carroll ISD schools, and convenient access to Southlake Town Square and DFW Airport.
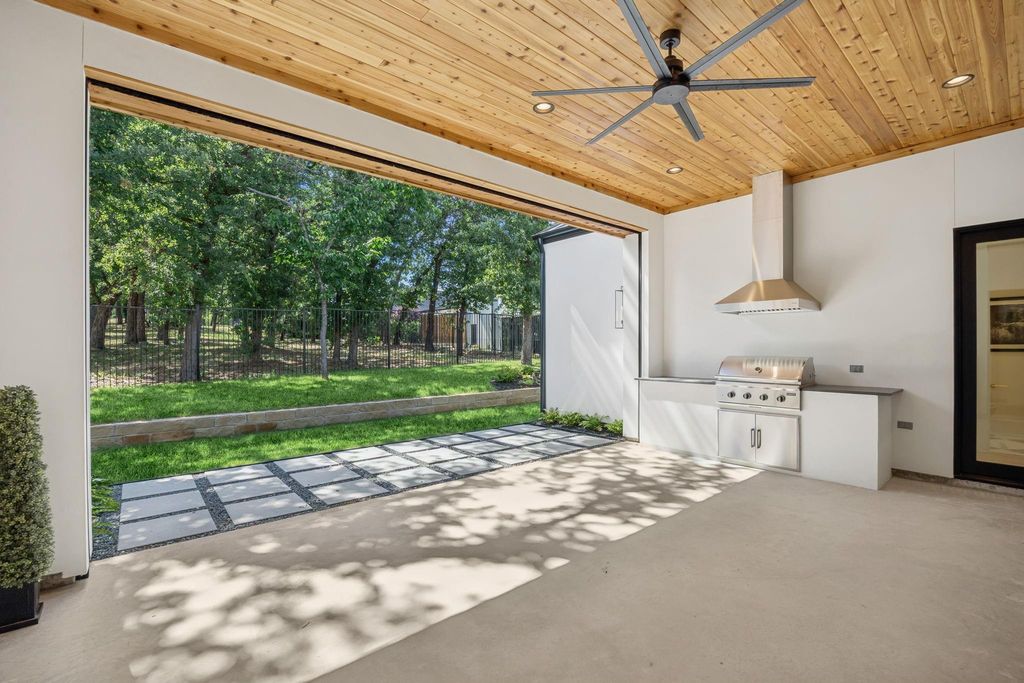
Recently completed by Calais Custom Homes, this move-in-ready residence in Southlake’s Metairie community pairs refined new construction with open backyard views of the community greenbelt. A covered patio with Phantom screens and a built-in Coyote grill extends the living space outdoors, creating an inviting setting for quiet mornings and evening gatherings.
Inside, soaring ceilings and abundant natural light frame an open great room, dining area, and chef’s kitchen featuring an oversized island, custom cabinetry, Sub-Zero refrigeration, and Wolf appliances. A separate prep kitchen and walk-in pantry keep entertaining effortless, with generous quartz work surfaces, drawer storage, and floating shelves.
Five bedrooms, each with an en-suite bath and walk-in closet, provide privacy throughout. The main-level primary suite features a spa-inspired bath and two closets, while a second living area, a guest suite and study with glass pocket doors complete the first floor. Upstairs, three additional bedroom suites, an open loft, and a spacious game room offer room to gather and unwind.
Enjoy the immediate comfort of a finished home, the benefits of new construction, and an included builder warranty—all with greenbelt views, Carroll ISD schools, and convenient access to Southlake Town Square and DFW Airport.
Disclaimer: Lot configuration and dimensions are estimates, not based on personal knowledge and come from a third party (Digital Map Products); therefore, you should not rely on the estimates and perform independent confirmation as to their accuracy
View neighborhood information
Ready to Sell your Home?
Request a complimentary home selling analysis featuring recently sold properties, market trends, home valuations and a personalized market update.
School information is computer generated and may not be accurate or current. Buyer must independently verify and confirm enrollment. Please contact the school district to determine the schools to which this property is zoned.







 Just listed
 Currency converter





 Share


 Erase note
 You currently have no custom folders