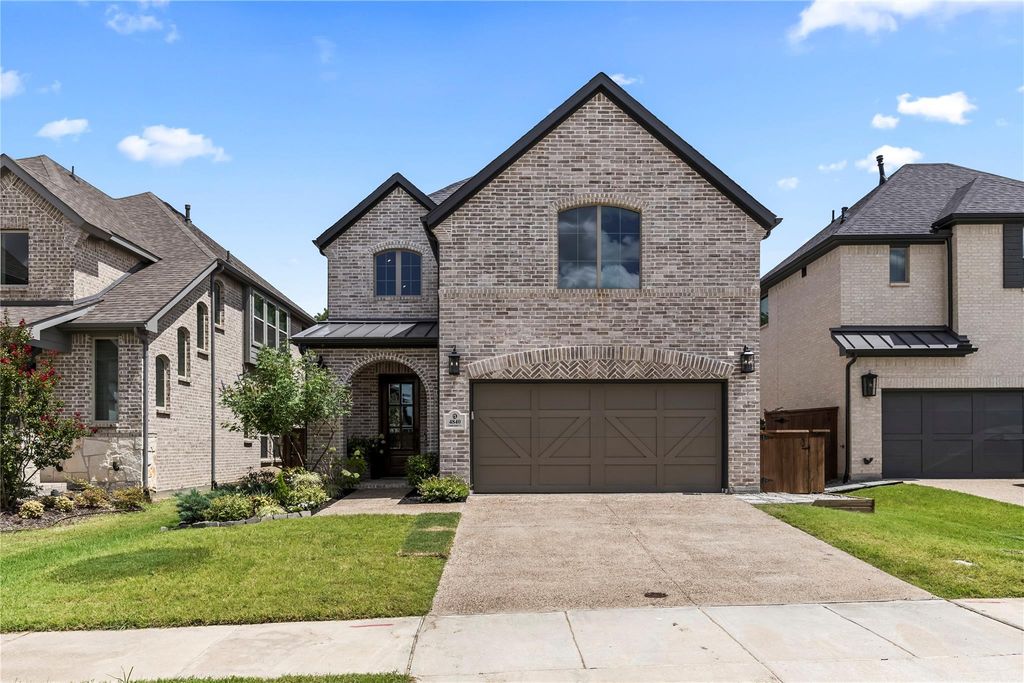
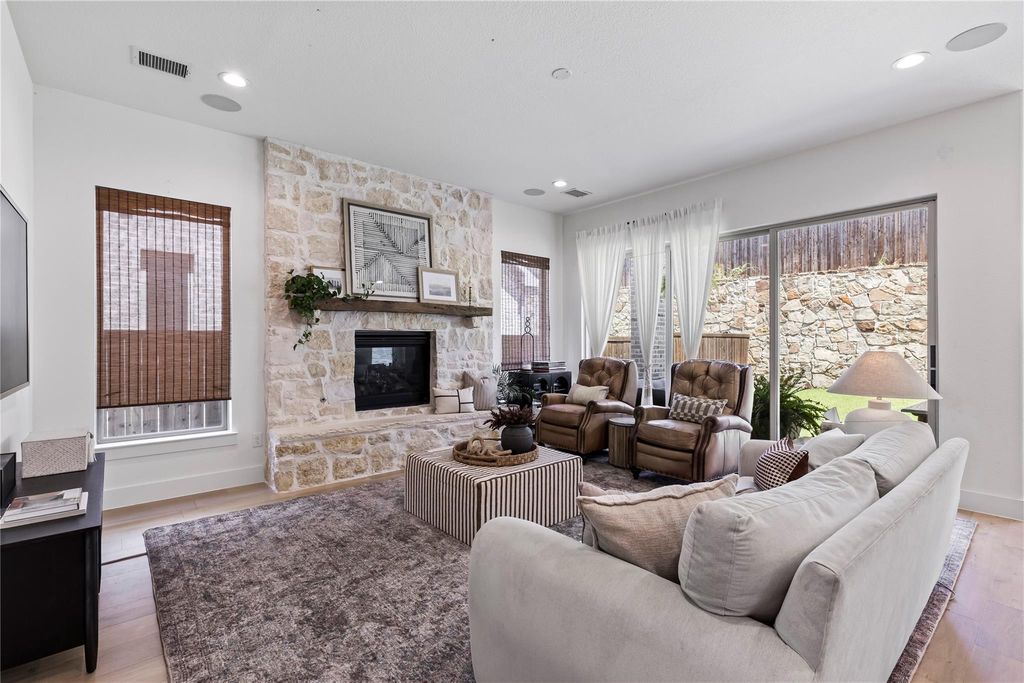
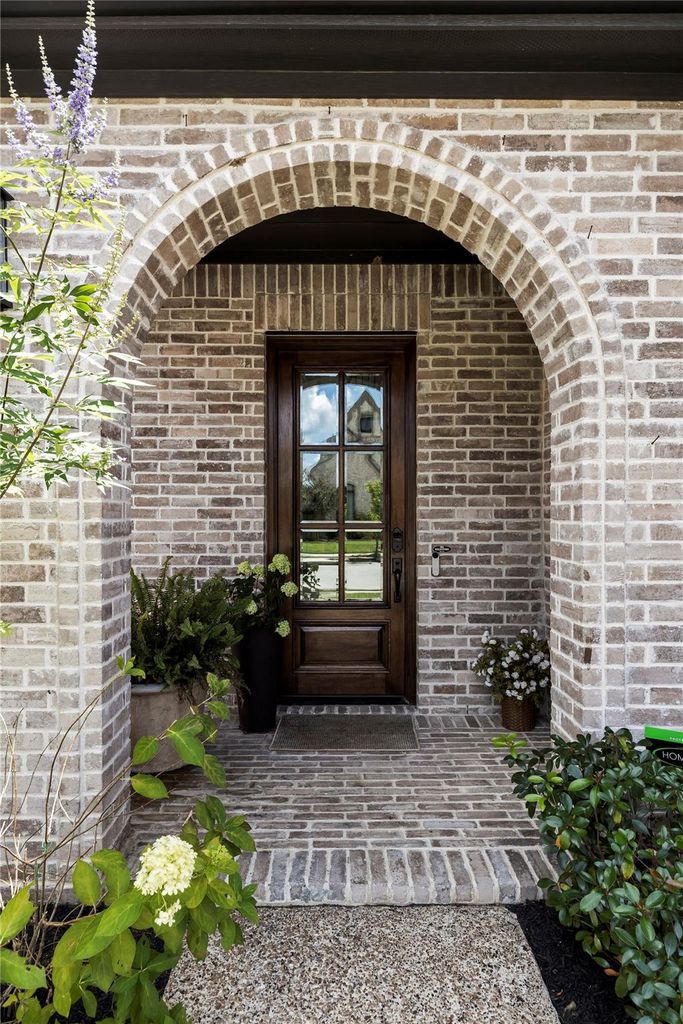
[[800]]4840 Cumberland Cir is listed for sale at 785,000. The Residential - Single Family property has 4 bedrooms, 2 Full Bathrooms, 1 Half Bathroom, 2746 square feet, and was built in 2022. The lot size is 5737 Square feet.[[500]]Discover 4840 Cumberland Circle a 2022-built home in coveted Castle Hills Northpointe, distinguished by elevated design selections and custom upgrades rarely found in a typical spec home. Rich engineered wood floors and a striking wood staircase set an elegant first impression, anchored by a dramatic floor-to-ceiling stone fireplace with a reclaimed 1800s cabin beam mantel and integrated surround sound. A sliding glass door opens to seamless indoor-outdoor living. The gourmet kitchen is designed for both beauty and function, with a built-in coffee bar, floating shelves, custom pantry with countertop, soft-close cabinetry, and premium Rev-A-Shelf systems. A quiet study features custom beams, built-ins, and a window bench, while Roman shades dress 15 windows for perfect light and privacy. The primary suite is a true retreat, with an expansive walk-in closet and spa-like bath complete with its own private sound system. Thoughtful custom details continue throughout barn door, built-in headboard, custom accent wall, and meticulously curated closets with custom shelving, drawers, and wallpaper in every bedroom, the laundry, and mudroom. Smart conveniences include touchless faucets, a smart lighting hub, and smart thermostats. The garage is fully upgraded with epoxy floors, custom cabinetry, slatwall storage, a mirror wall, and a 240V EV charger. Outside, enjoy a covered patio, stone walkways, a large open backyard, and a dedicated fenced trash bay.Residents of Castle Hills Northpointe enjoy over
Discover 4840 Cumberland Circle a 2022-built home in coveted Castle Hills Northpointe, distinguished by elevated design selections and custom upgrades rarely found in a typical spec home. Rich engineered wood floors and a striking wood staircase set an elegant first impression, anchored by a dramatic floor-to-ceiling stone fireplace with a reclaimed 1800s cabin beam mantel and integrated surround sound. A sliding glass door opens to seamless indoor-outdoor living. The gourmet kitchen is designed for both beauty and function, with a built-in coffee bar, floating shelves, custom pantry with countertop, soft-close cabinetry, and premium Rev-A-Shelf systems. A quiet study features custom beams, built-ins, and a window bench, while Roman shades dress 15 windows for perfect light and privacy. The primary suite is a true retreat, with an expansive walk-in closet and spa-like bath complete with its own private sound system. Thoughtful custom details continue throughout — barn door, built-in headboard, custom accent wall, and meticulously curated closets with custom shelving, drawers, and wallpaper in every bedroom, the laundry, and mudroom. Smart conveniences include touchless faucets, a smart lighting hub, and smart thermostats. The garage is fully upgraded with epoxy floors, custom cabinetry, slatwall storage, a mirror wall, and a 240V EV charger. Outside, enjoy a covered patio, stone walkways, a large open backyard, and a dedicated fenced trash bay.
Residents of Castle Hills Northpointe enjoy over 25 parks, a 12-acre fishing lake, 6+ miles of trails, multiple pools, sports courts, and playgrounds — the ideal blend of refined living and vibrant community lifestyle.
Disclaimer: Lot configuration and dimensions are estimates, not based on personal knowledge and come from a third party (Digital Map Products); therefore, you should not rely on the estimates and perform independent confirmation as to their accuracy
View neighborhood information
Ready to Sell your Home?
Request a complimentary home selling analysis featuring recently sold properties, market trends, home valuations and a personalized market update.
School information is computer generated and may not be accurate or current. Buyer must independently verify and confirm enrollment. Please contact the school district to determine the schools to which this property is zoned.







 Currency converter







 Share


 Erase note
 You currently have no custom folders