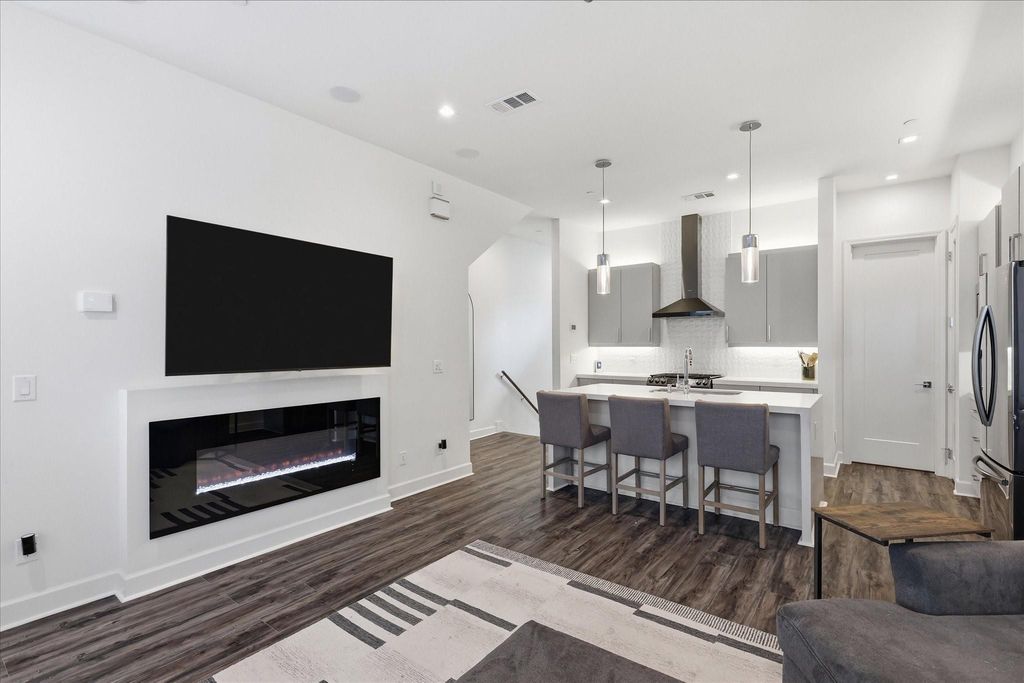
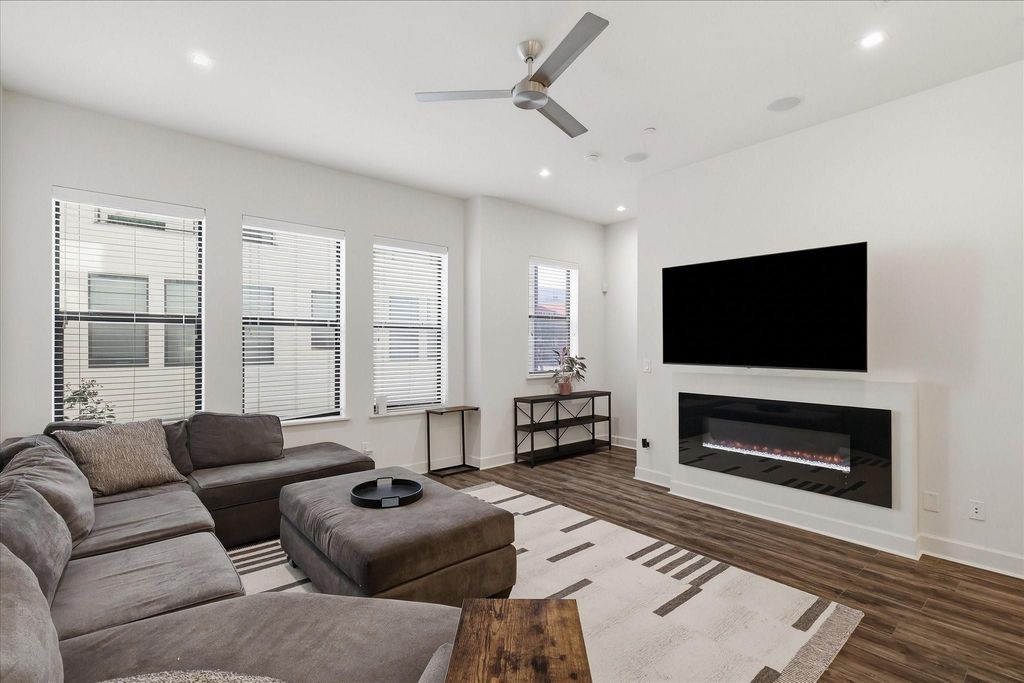
[[800]]1813 Park Ave unit106 is listed for sale at 380,000. The Residential - Condo property has 1 bedroom, 1 Full Bathroom, 1 Half Bathroom, 1378 square feet, and was built in 2020. The lot size is 20037.6 Square feet.[[500]]Enjoy stunning views of the Downtown Dallas skyline from your own private rooftop terrace while experiencing a peaceful retreat just minutes from the heart of the city. Located in the Cedars neighborhood, this modern townhome-style condo offers the perfect balance of urban convenience and a relaxed residential setting. Built in 2020, the home features an open-concept living and dining area, contemporary finishes, abundant natural light, and a stylish kitchen with a spacious island. The thoughtfully designed layout includes a generous primary suite, walk-in closet, and attached two-car garage. The true highlight is the private rooftop outdoor space, where unobstructed skyline views create an incredible backdrop for morning coffee, evening sunsets, or entertaining guests. Enjoy convenient access to Downtown Dallas, dining, entertainment, and major highways, all while coming home to a quieter setting away from the citys busiest streets. Experience modern Dallas living with incredible views and a place to unwind above it all.
Enjoy stunning views of the Downtown Dallas skyline from your own private rooftop terrace while experiencing a peaceful retreat just minutes from the heart of the city. Located in the Cedars neighborhood, this modern townhome-style condo offers the perfect balance of urban convenience and a relaxed residential setting. Built in 2020, the home features an open-concept living and dining area, contemporary finishes, abundant natural light, and a stylish kitchen with a spacious island. The thoughtfully designed layout includes a generous primary suite, walk-in closet, and attached two-car garage. The true highlight is the private rooftop outdoor space, where unobstructed skyline views create an incredible backdrop for morning coffee, evening sunsets, or entertaining guests. Enjoy convenient access to Downtown Dallas, dining, entertainment, and major highways, all while coming home to a quieter setting away from the city's busiest streets. Experience modern Dallas living with incredible views and a place to unwind above it all.
Cathedral Ceiling(s), Central Vacuum, Decorative Lighting, Eat-in Kitchen, Granite Counters, High Speed Internet Available, Kitchen Island, Multiple Staircases, Open Floorplan, Pantry, Vaulted Ceiling(s)
Exterior
Roof
Concrete
Foundation
Slab
Private Pool
No
Exterior Type
Concrete
Garage Size
20 X 20
Parking
Assigned
Parking Space
Garage 12 / Carport 0 / Total Covered 1
Fencing
Fenced,Wrought Iron
Porch
Roof Top Deck/Patio
Utility
City Sewer,Curbs,Electricity Available,Individual Gas Meter,Individual Water Meter,Sewer Available,Sidewalk
Disclaimer: Lot configuration and dimensions are estimates, not based on personal knowledge and come from a third party (Digital Map Products); therefore, you should not rely on the estimates and perform independent confirmation as to their accuracy
View neighborhood information
Ready to Sell your Home?
Request a complimentary home selling analysis featuring recently sold properties, market trends, home valuations and a personalized market update.
School information is computer generated and may not be accurate or current. Buyer must independently verify and confirm enrollment. Please contact the school district to determine the schools to which this property is zoned.







 Just listed
 Currency converter








 Share


 Erase note
 You currently have no custom folders