14929 Little Bluestem Ln is listed for sale at $ 1,780,000. The Residential - Single Family property has 4 bedrooms, 4 Full Bathrooms, 1 Half Bathroom, 4420 square feet and was built in 2027. The lot size is 0.167 Acres. BRDiscover the rare opportunity to create a fully customized luxury residence within Tapestry, an exclusive 56 acre community by Total Environment where architecture, nature, and sustainability exist in thoughtful harmony. Ideally located in Frisco near Main Street and Independence Parkway, this low density neighborhood is home to just 62 custom residences surrounded by more than 20 acres of preserved open space, winding creeks, ponds, walking trails, and over 600 mature native trees.
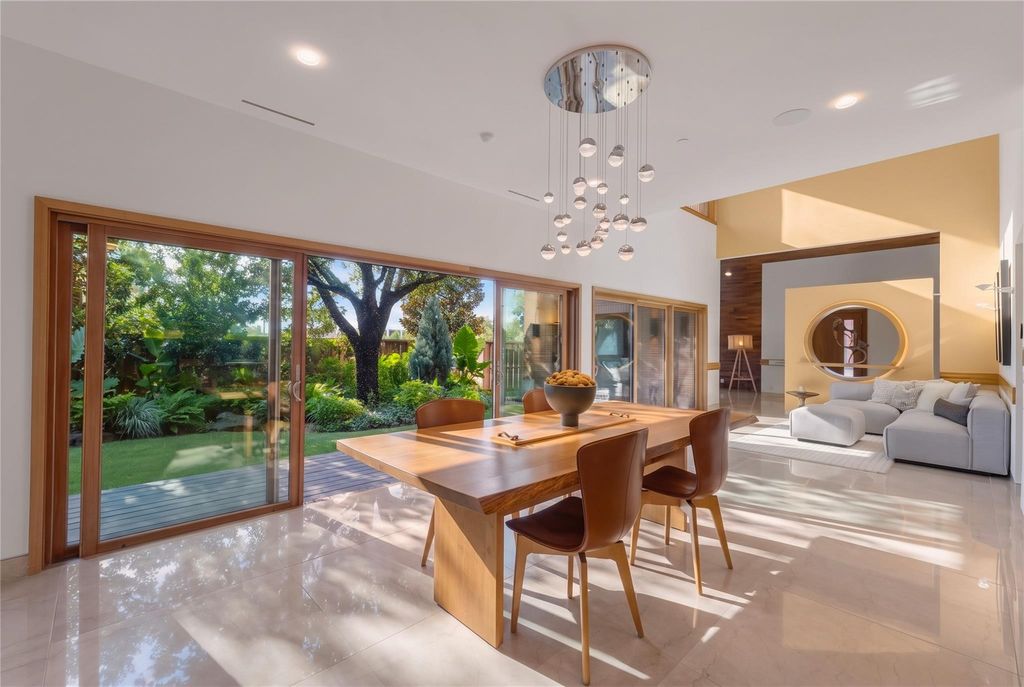
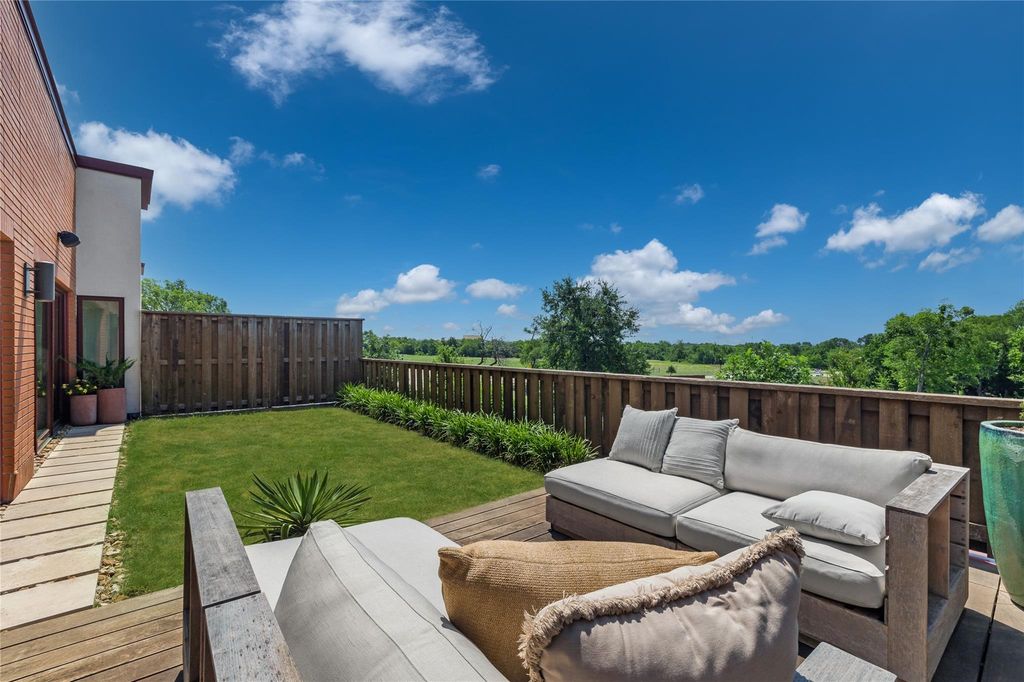
This home is designed to celebrate the relationship between home and landscape. Expansive walls of glass invite abundant natural light while creating seamless indoor outdoor living through private courtyards, signature terrace gardens, and thoughtfully curated outdoor spaces. The open concept design offers generous gathering areas balanced by private retreats, creating a home equally suited for entertaining, everyday living, and quiet moments surrounded by nature.
Unlike traditional new construction, every home is individually crafted to reflect its owner’s vision. Buyers have the opportunity to personalize the home’s architecture, floor plan, interior finishes, cabinetry, lighting, landscape, and outdoor living spaces, resulting in a truly bespoke residence tailored to their lifestyle.
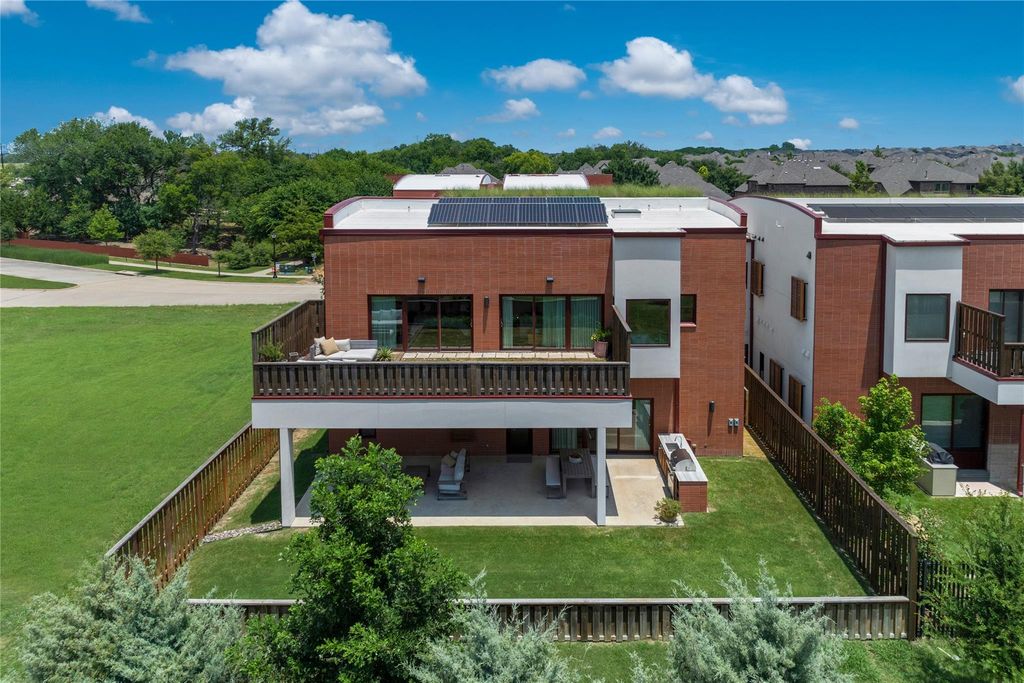
Built with longevity in mind, each residence incorporates environmentally conscious design elements including a signature living green roof that provides natural insulation, enhances energy efficiency, helps manage rainwater runoff, and contributes to the community’s distinctive architectural character. Thoughtful sustainable features including geothermal HVAC and solar integration reflect Total Environment’s philosophy that exceptional homes should not only endure but become more beautiful with time.
This home presents an extraordinary opportunity to build a one of a kind luxury residence in one of the region’s most distinctive communities.
Discover the rare opportunity to create a fully customized luxury residence within Tapestry, an exclusive 56 acre community by Total Environment where architecture, nature, and sustainability exist in thoughtful harmony. Ideally located in Frisco near Main Street and Independence Parkway, this low density neighborhood is home to just 62 custom residences surrounded by more than 20 acres of preserved open space, winding creeks, ponds, walking trails, and over 600 mature native trees.
This home is designed to celebrate the relationship between home and landscape. Expansive walls of glass invite abundant natural light while creating seamless indoor outdoor living through private courtyards, signature terrace gardens, and thoughtfully curated outdoor spaces. The open concept design offers generous gathering areas balanced by private retreats, creating a home equally suited for entertaining, everyday living, and quiet moments surrounded by nature.
Unlike traditional new construction, every home is individually crafted to reflect its owner's vision. Buyers have the opportunity to personalize the home's architecture, floor plan, interior finishes, cabinetry, lighting, landscape, and outdoor living spaces, resulting in a truly bespoke residence tailored to their lifestyle.
Built with longevity in mind, each residence incorporates environmentally conscious design elements including a signature living green roof that provides natural insulation, enhances energy efficiency, helps manage rainwater runoff, and contributes to the community's distinctive architectural character. Thoughtful sustainable features including geothermal HVAC and solar integration reflect Total Environment's philosophy that exceptional homes should not only endure but become more beautiful with time.
This home presents an extraordinary opportunity to build a one of a kind luxury residence in one of the region's most distinctive communities.
Built-in Gas Range, Commercial Grade Range, Commercial Grade Vent, Dishwasher, Disposal, Electric Oven, Gas Cooktop, Microwave, Convection Oven, Refrigerator, Tankless Water Heater, Vented Exhaust Fan
Security System
Carbon Monoxide Detector(s),Fire Sprinkler System,Firewall(s),Prewired,Security System,Security System Owned,Wireless
Interior
Cable TV Available, Decorative Lighting, Flat Screen Wiring, Granite Counters, Kitchen Island, Loft, Natural Woodwork, Pantry, Smart Home System, Sound System Wiring, Walk-In Closet(s)
Exterior
Roof
Other
Foundation
Slab
Private Pool
No
Exterior Type
Brick
Lot Description
Interior Lot, Sprinkler System, Subdivision
Garage Size
41 X 22
Parking
Direct Access, Driveway, Garage, Garage Door Opener, Garage Faces Front, Lighted
Parking Space
Garage 3 / Carport 0 / Total Covered 3
Fencing
Back Yard,Fenced,Wood
Porch
Covered,Deck,Patio,Terrace
Utility
Concrete,Curbs
Area Pool
Yes
Extra details you may need to know
Dwelling Type
Single Detached
Community Features
Club House,Community Pool,Community Sprinkler,Curbs,Fitness Center,Greenbelt,Jogging Path/Bike Path
Disclaimer: Lot configuration and dimensions are estimates, not based on personal knowledge and come from a third party (Digital Map Products); therefore, you should not rely on the estimates and perform independent confirmation as to their accuracy
Ready to Sell your Home?
Request a complimentary home selling analysis featuring recently sold properties, market trends, home valuations and a personalized market update.
School information is computer generated and may not be accurate or current. Buyer must independently verify and confirm enrollment. Please contact the school district to determine the schools to which this property is zoned.











 Just listed
 Currency converter








 Share
Share


 Erase note
 You currently have no custom folders