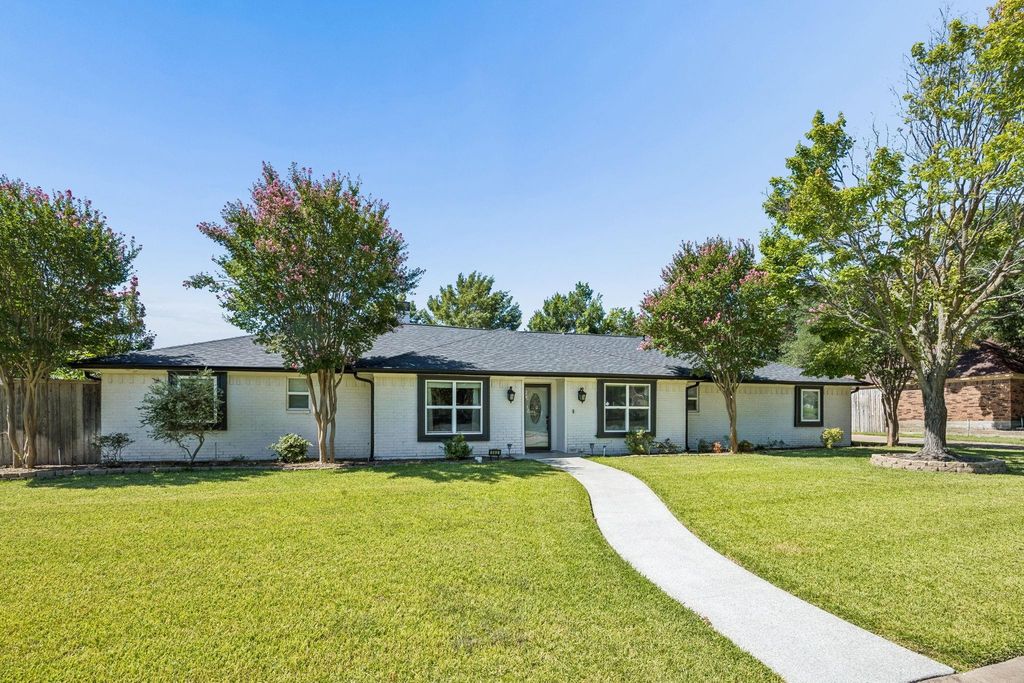
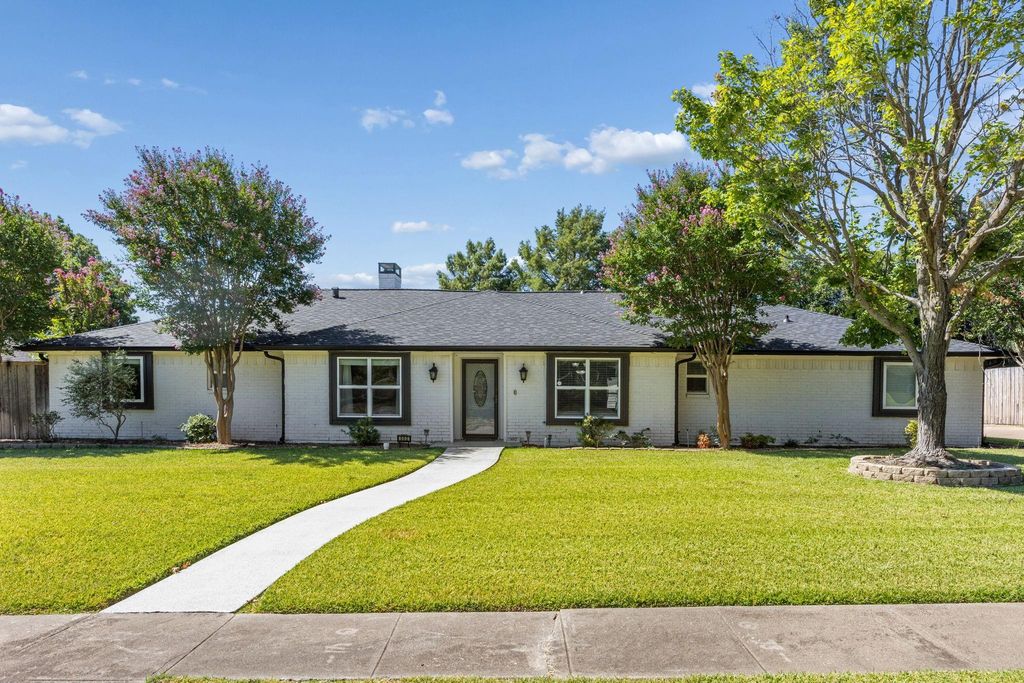
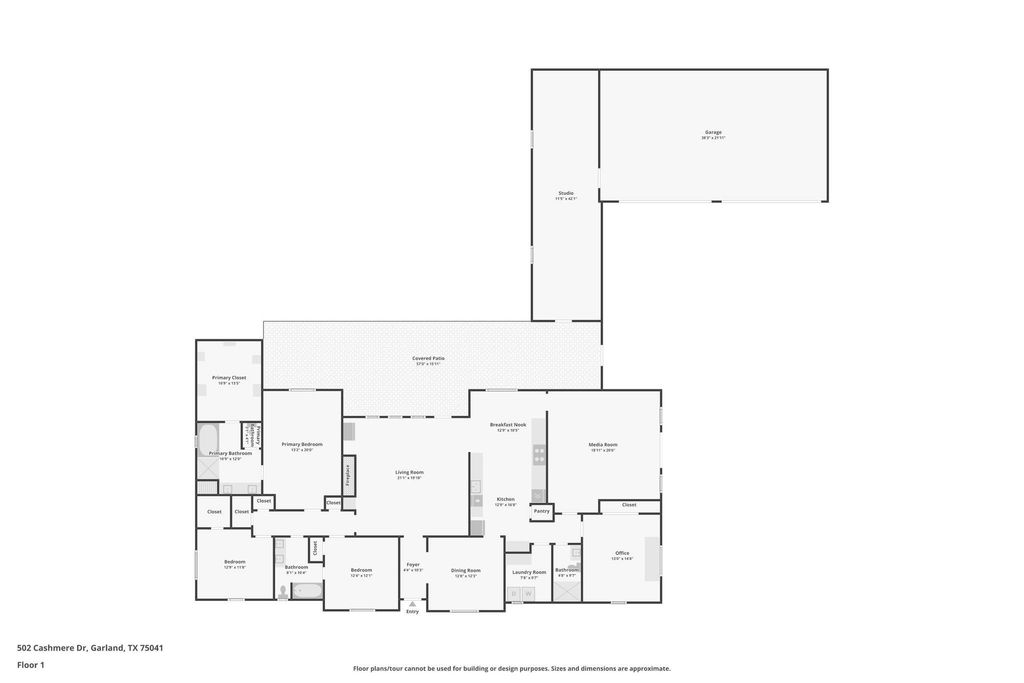
502 Cashmere Dr is listed for sale at $ 560,000. The Residential - Single Family property has 4 bedrooms, 3 Full Bathrooms, 3028 square feet and was built in 1980. The lot size is 0.375 Acres. BRWelcome to this beautifully maintained one-story ranch home nestled in a quiet, well-established Garland neighborhood. Situated on an oversized 0.37-acre lot, this exceptional four-bedroom, three-bath home offers approximately 3,000 square feet of thoughtfully designed living space, blending comfort, style, and functionality.
You’ll love the beautifully remodeled kitchen featuring quartz countertops, double ovens, abundant cabinetry, and generous workspace, making it perfect for everyday living and entertaining. The updated bathrooms, spacious bedrooms, and meticulous upkeep throughout reflect true pride of ownership.
Need even more space? An additional 400-square-foot adjoining room provides the perfect flex space for a home office, fitness room, game room, hobby room, or private retreat.
Step outside to your own backyard oasis. The expansive covered patio, cozy fire pit, and oversized yard create the ideal setting for entertaining family and friends, with plenty of room to add the pool of your dreams.
Car enthusiasts and outdoor adventurers will appreciate the four-car garage along with an extended driveway offering ample parking for an RV, boat, and additional vehicles. A privacy fence surrounds the backyard, creating a peaceful and secluded outdoor escape.
This rare combination of space, updates, and versatility is one you won’t want to miss. Schedule your private showing today and discover everything this exceptional home has to offer!
Welcome to this beautifully maintained one-story ranch home nestled in a quiet, well-established Garland neighborhood. Situated on an oversized 0.37-acre lot, this exceptional four-bedroom, three-bath home offers approximately 3,000 square feet of thoughtfully designed living space, blending comfort, style, and functionality.
You’ll love the beautifully remodeled kitchen featuring quartz countertops, double ovens, abundant cabinetry, and generous workspace, making it perfect for everyday living and entertaining. The updated bathrooms, spacious bedrooms, and meticulous upkeep throughout reflect true pride of ownership.
Need even more space? An additional 400-square-foot adjoining room provides the perfect flex space for a home office, fitness room, game room, hobby room, or private retreat.
Step outside to your own backyard oasis. The expansive covered patio, cozy fire pit, and oversized yard create the ideal setting for entertaining family and friends, with plenty of room to add the pool of your dreams.
Car enthusiasts and outdoor adventurers will appreciate the four-car garage along with an extended driveway offering ample parking for an RV, boat, and additional vehicles. A privacy fence surrounds the backyard, creating a peaceful and secluded outdoor escape.
This rare combination of space, updates, and versatility is one you won’t want to miss. Schedule your private showing today and discover everything this exceptional home has to offer!
Disclaimer: Lot configuration and dimensions are estimates, not based on personal knowledge and come from a third party (Digital Map Products); therefore, you should not rely on the estimates and perform independent confirmation as to their accuracy
Ready to Sell your Home?
Request a complimentary home selling analysis featuring recently sold properties, market trends, home valuations and a personalized market update.
School information is computer generated and may not be accurate or current. Buyer must independently verify and confirm enrollment. Please contact the school district to determine the schools to which this property is zoned.











 Just listed
 Currency converter







 Share
Share


 Erase note
 You currently have no custom folders