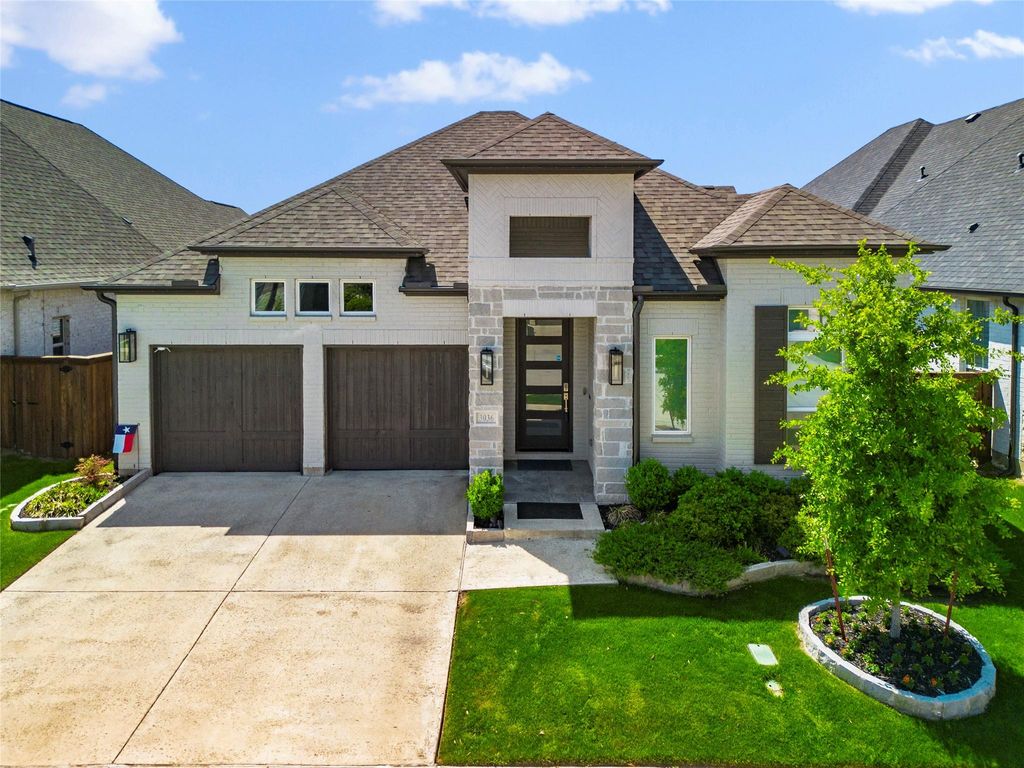
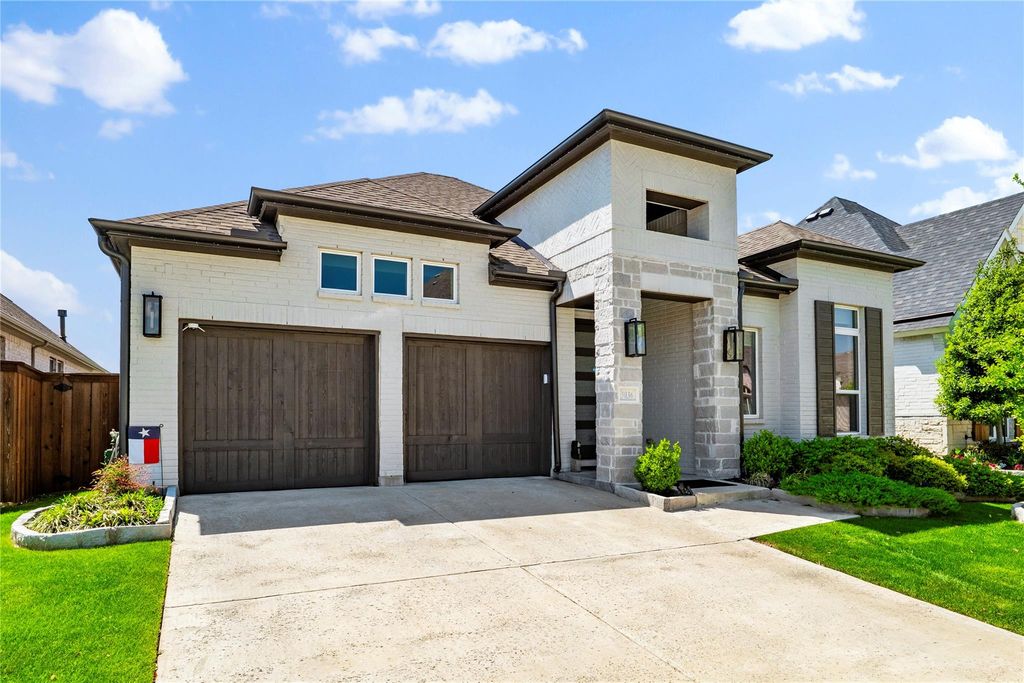
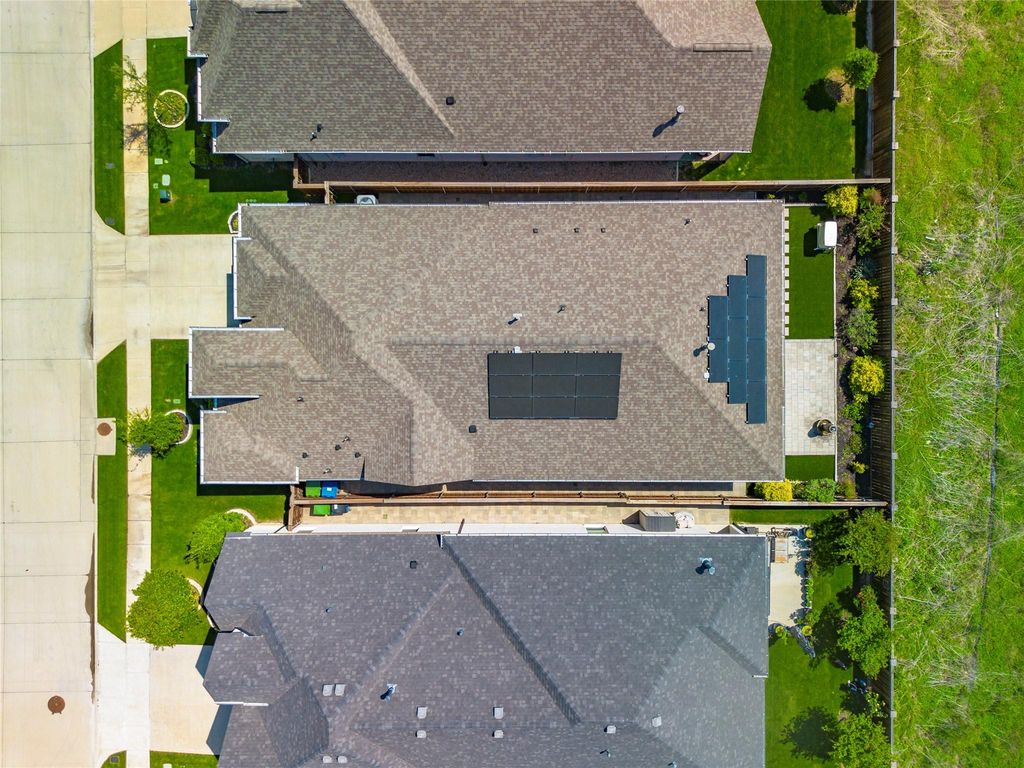
3036 Warrington is listed for sale at $ 859,800. The Residential - Single Family property has 4 bedrooms, 3 Full Bathrooms, 2523 square feet and was built in 2022. The lot size is 0.138 Acres. BRExceptional Britton Homes single-story built in 2022, positioned on a premium lot backing to a large greenbelt with no
rear neighbors, offering rare privacy in the award-winning lakeside community of The Tribute. Extensively upgraded
with luxury finishes and integrated smart technology, this home is ideally suited for buyers seeking top-of-market
quality. With over $130,000 invested in thoughtful, high-end upgrades, every detail has been carefully curated for both
comfort and sophistication. The open-concept layout showcases a stunning floor-to-ceiling marble fireplace that
operates by remote, expansive living space, and a gourmet kitchen featuring GE Monogram appliances, ceiling-height
glass tile backsplash, soft-close cabinetry, contemporary GE Cafe vent hood, and generous counter space ideal for
entertaining. A versatile study with closet offers flexibility as an office, media room, or additional bedroom. The private
primary suite features dual vanities, freestanding tub, dual showers with rain head, and two spacious walk-in closets.
This home is loaded with premium upgrades including high-end wood tile flooring throughout, quartz counters
throughout, motorized UV blinds, whole-house Generac generator, solar system, network-enabled irrigation and
lighting, pre-wired security and audio, premium TOTO wash lets, and advanced automation features. The three-car
garage includes epoxy floors, built-in cabinets, workbench, overhead storage, and 220V outlet. Professionally
landscaped backyard features premium Italian motorized patio screens and serene greenbelt views. Located in The
Tribute, residents enjoy 36 holes of championship golf, tour-caliber practice facilities, a 33,000-square-foot Scottish
inspired clubhouse, resort-style pools, splash park, pickleball courts, kayak launch, and 10+ miles of trails along Lake
Lewisville. A full-service marina with 800+ boat slips, lakeside park, sand volleyball, and event lawn is planned for
2026.
Exceptional Britton Homes single-story built in 2022, positioned on a premium lot backing to a large greenbelt with no
rear neighbors, offering rare privacy in the award-winning lakeside community of The Tribute. Extensively upgraded
with luxury finishes and integrated smart technology, this home is ideally suited for buyers seeking top-of-market
quality. With over $130,000 invested in thoughtful, high-end upgrades, every detail has been carefully curated for both
comfort and sophistication. The open-concept layout showcases a stunning floor-to-ceiling marble fireplace that
operates by remote, expansive living space, and a gourmet kitchen featuring GE Monogram appliances, ceiling-height
glass tile backsplash, soft-close cabinetry, contemporary GE Cafe vent hood, and generous counter space ideal for
entertaining. A versatile study with closet offers flexibility as an office, media room, or additional bedroom. The private
primary suite features dual vanities, freestanding tub, dual showers with rain head, and two spacious walk-in closets.
This home is loaded with premium upgrades including high-end wood tile flooring throughout, quartz counters
throughout, motorized UV blinds, whole-house Generac generator, solar system, network-enabled irrigation and
lighting, pre-wired security and audio, premium TOTO wash lets, and advanced automation features. The three-car
garage includes epoxy floors, built-in cabinets, workbench, overhead storage, and 220V outlet. Professionally
landscaped backyard features premium Italian motorized patio screens and serene greenbelt views. Located in The
Tribute, residents enjoy 36 holes of championship golf, tour-caliber practice facilities, a 33,000-square-foot Scottish
inspired clubhouse, resort-style pools, splash park, pickleball courts, kayak launch, and 10+ miles of trails along Lake
Lewisville. A full-service marina with 800+ boat slips, lakeside park, sand volleyball, and event lawn is planned for
2026.
Central, ENERGY STAR Qualified Equipment, Fireplace(s), Natural Gas, Solar
Window
Electric Shades
Appliances
Built-in Gas Range, Dishwasher, Disposal, Electric Oven, Gas Cooktop, Microwave, Convection Oven, Plumbed For Gas in Kitchen, Refrigerator, Tankless Water Heater, Vented Exhaust Fan
Other Equipment
Generator
Security System
Burglar,Carbon Monoxide Detector(s),Fire Alarm,Prewired,Security Service,Security System,Security System Owned,Smoke Detector(s)
Interior
Built-in Features, Cable TV Available, Decorative Lighting, Double Vanity, Eat-in Kitchen, Flat Screen Wiring, High Speed Internet Available, Kitchen Island, Open Floorplan, Pantry, Smart Home System, Sound System Wiring, Vaulted Ceiling(s), Walk-In Closet(s), Wired for Data
Exterior
Roof
Asphalt,Shingle
Foundation
Slab
Private Pool
No
Exterior Type
Brick, Rock/Stone
Lot Description
Adjacent to Greenbelt, Landscaped, Level, No Backyard Grass, Sprinkler System
All Weather Road,Asphalt,Cable Available,City Sewer,City Water,Community Mailbox,Concrete,Curbs,Electricity Available,Individual Gas Meter,Individual Water Meter,Natural Gas Available,Sidewalk,Underground Utilities
Disclaimer: Lot configuration and dimensions are estimates, not based on personal knowledge and come from a third party (Digital Map Products); therefore, you should not rely on the estimates and perform independent confirmation as to their accuracy
Ready to Sell your Home?
Request a complimentary home selling analysis featuring recently sold properties, market trends, home valuations and a personalized market update.
School information is computer generated and may not be accurate or current. Buyer must independently verify and confirm enrollment. Please contact the school district to determine the schools to which this property is zoned.











 Just listed
 Currency converter








 Share
Share


 Erase note
 You currently have no custom folders