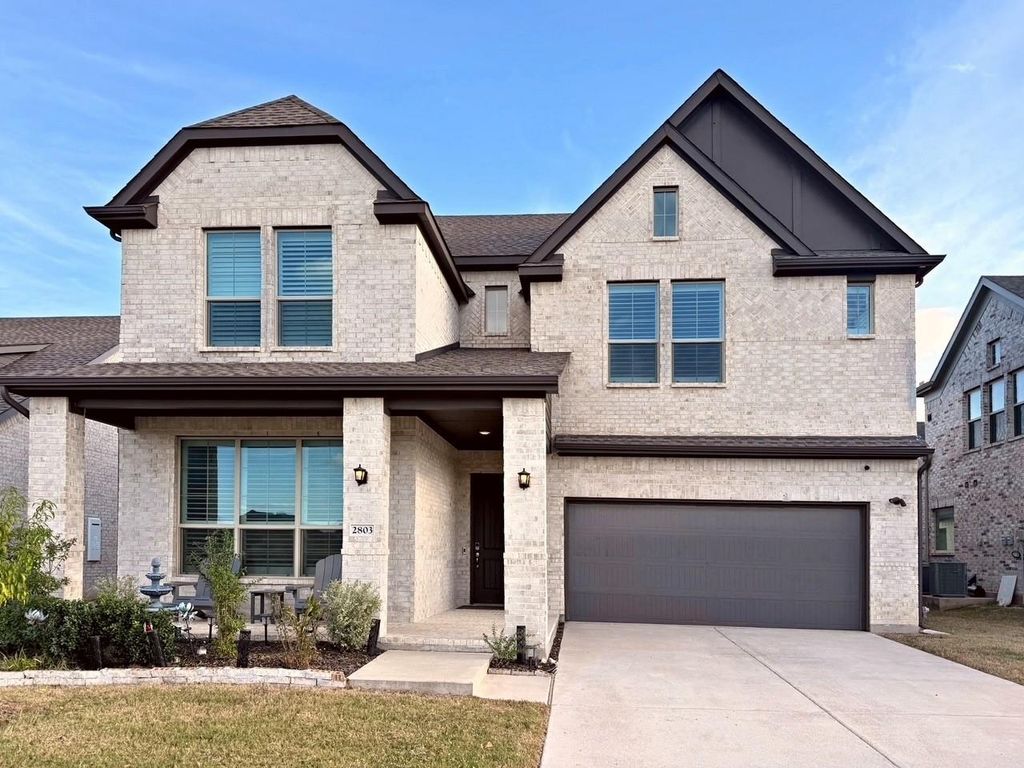
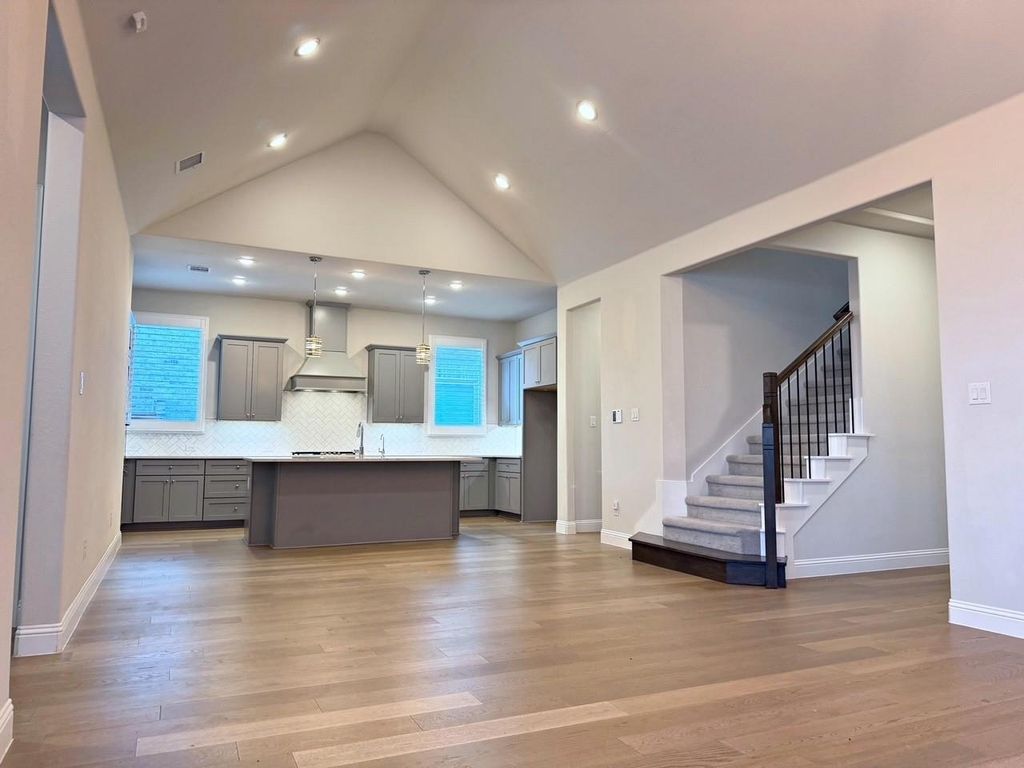
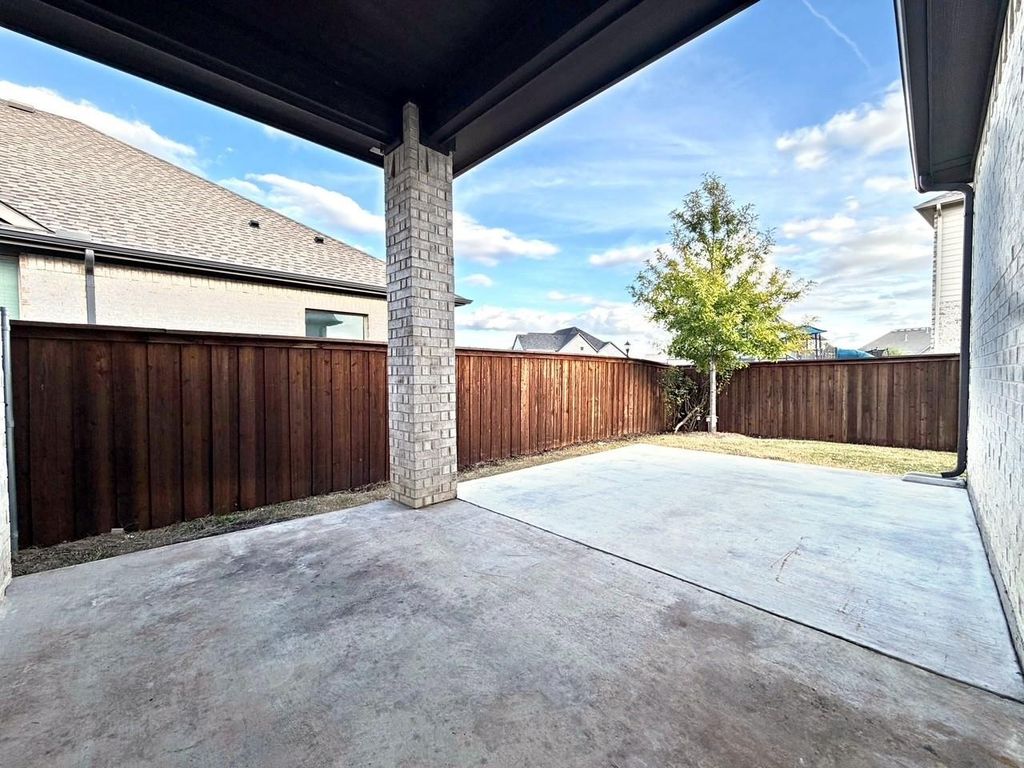
[[800]]2803 Trinity Ridge St is listed for sale at 529,000. The Residential - Single Family property has 5 bedrooms, 3 Full Bathrooms, 3274 square feet, and was built in 2022. The lot size is 6229.08 Square feet.[[500]]This is the deal of the neighborhood! Very motivated seller and ready to make a deal. Across the street from the park perfectly placed for outdoor fun. Community center, pool park, walkways, lakes set up for year round activities. Tons of upgrades including water filtration, custom window coverings, closet storage, mud room and so much more. Grand living room with warm entertaining space with high vaulted ceilings and luxury LVP. The kitchen is a dream with quartz counters, center island, all stainless appliances, gas cooktop, Haringbone backsplash, and shaker style cabinets. Perfect floor plan with three bedrooms down, including the primary suite, and en suite bathroom with huge walk in closet, separate shower and tub. Two secondary bedrooms down stairs is a great set up for office or bedroom. Second floor has a huge living room, with two more bedrooms and full bath. Enjoy the backyard with large covered patio and extra long slab perfect for lounging. Make an appointment today and start living your best life in Soouthpointe!
This is the deal of the neighborhood! Very motivated seller and ready to make a deal. Across the street from the park perfectly placed for outdoor fun. Community center, pool park, walkways, lakes set up for year round activities. Tons of upgrades including water filtration, custom window coverings, closet storage, mud room and so much more. Grand living room with warm entertaining space with high vaulted ceilings and luxury LVP. The kitchen is a dream with quartz counters, center island, all stainless appliances, gas cooktop, Haringbone backsplash, and shaker style cabinets. Perfect floor plan with three bedrooms down, including the primary suite, and en suite bathroom with huge walk in closet, separate shower and tub. Two secondary bedrooms down stairs is a great set up for office or bedroom. Second floor has a huge living room, with two more bedrooms and full bath. Enjoy the backyard with large covered patio and extra long slab perfect for lounging. Make an appointment today and start living your best life in Soouthpointe!
Disclaimer: Lot configuration and dimensions are estimates, not based on personal knowledge and come from a third party (Digital Map Products); therefore, you should not rely on the estimates and perform independent confirmation as to their accuracy
View neighborhood information
Ready to Sell your Home?
Request a complimentary home selling analysis featuring recently sold properties, market trends, home valuations and a personalized market update.
School information is computer generated and may not be accurate or current. Buyer must independently verify and confirm enrollment. Please contact the school district to determine the schools to which this property is zoned.







 Just listed
 Currency converter





 Share


 Erase note
 You currently have no custom folders