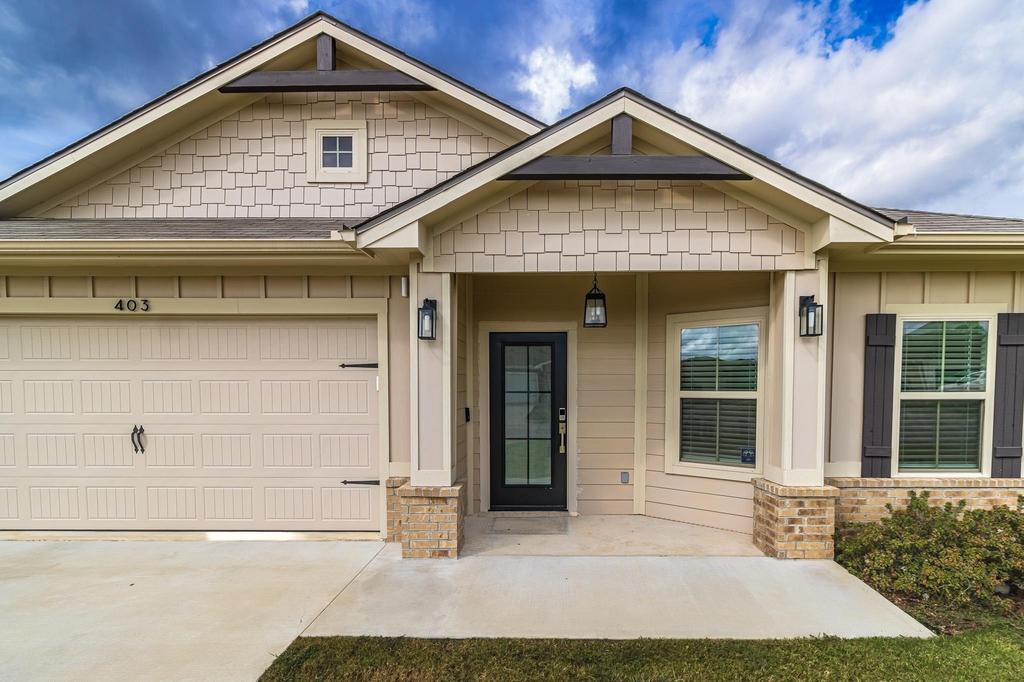
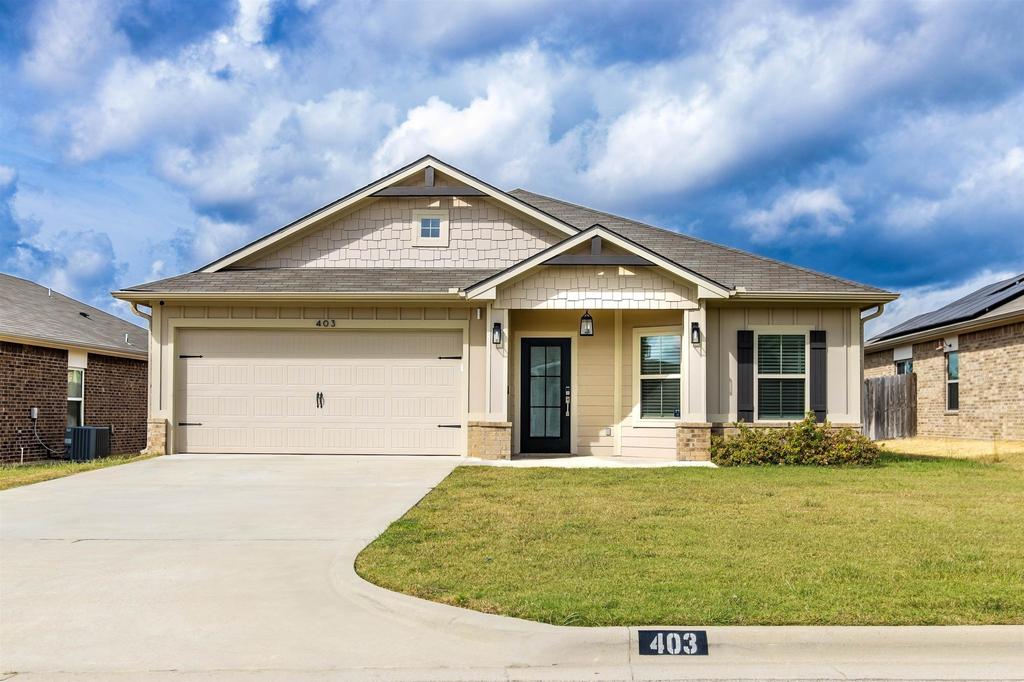
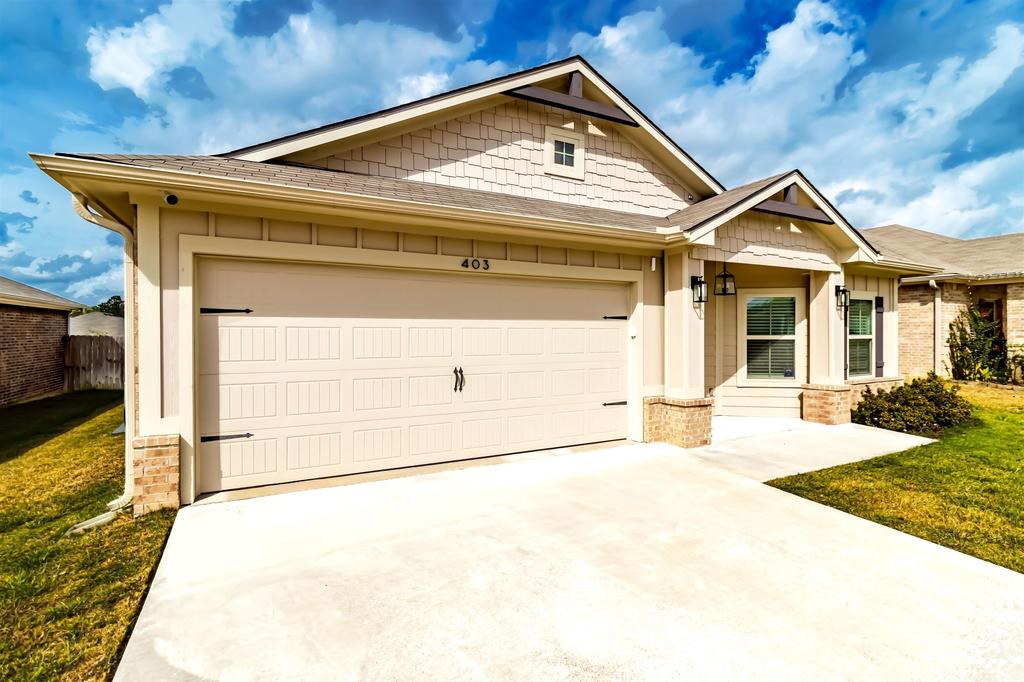
[[800]]403 Caprock Drive is listed for sale at 275,000. The Single Family property has 4 bedrooms, 2 Full Bathrooms, 1453 square feet, and was built in 2021. The lot size is 6969.6 Square feet.[[500]]Tucked away in the established Ray Creek community, this 5-year-old, 4-bedroom, 2-bath delivers modern, energy-efficient living with all the costly site improvements already completed. Built on a durable post-tension slab, this home offers low-maintenance comfort alongside quick access to Longview dining and shopping. Inside, the open-concept layout features raised 9-foot ceilings, designer lighting, and easy-clean tilt-sash windows that fill the space with natural light. The kitchen is finished with granite countertops, sleek appliances, and a functional layout that flows directly into the main living and dining spaces. Outside, skip the wait and expense of new-construction finishing work: the yard is fully sodded, equipped with an automatic sprinkler system, and bordered by a 6-foot privacy fence. With a concrete walkway, established front landscaping, and a clean, single-level footprint, this turnkey property offers all the advantages of newer construction without the initial builder checklist. Schedule a private showing today.
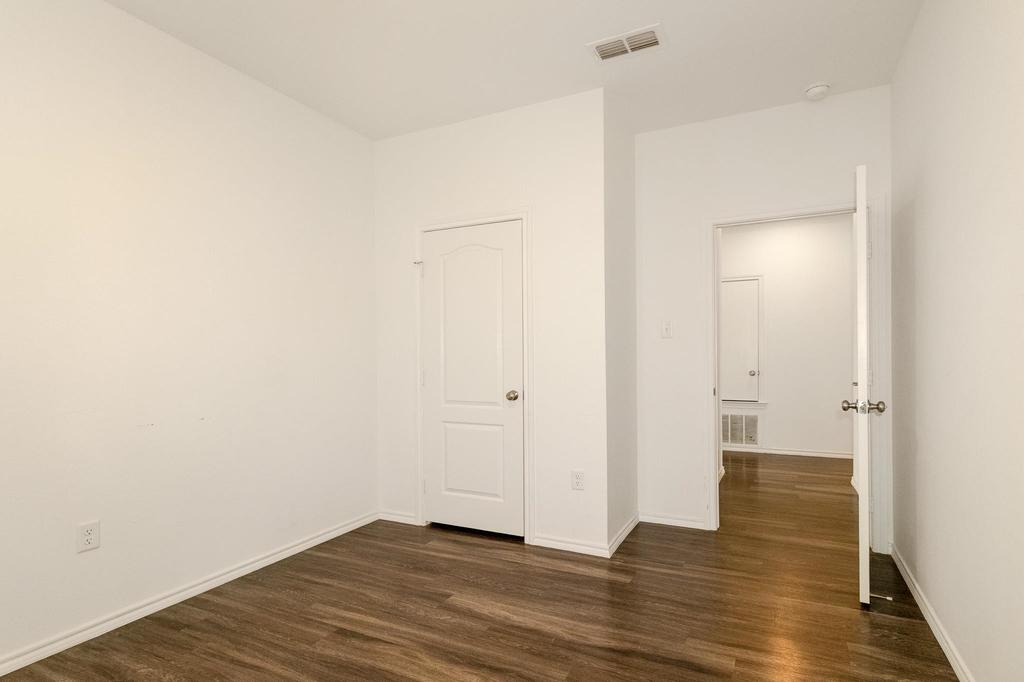
Tucked away in the established Ray Creek community, this 5-year-old, 4-bedroom, 2-bath delivers modern, energy-efficient living with all the costly site improvements already completed. Built on a durable post-tension slab, this home offers low-maintenance comfort alongside quick access to Longview dining and shopping. Inside, the open-concept layout features raised 9-foot ceilings, designer lighting, and easy-clean tilt-sash windows that fill the space with natural light. The kitchen is finished with granite countertops, sleek appliances, and a functional layout that flows directly into the main living and dining spaces. Outside, skip the wait and expense of new-construction finishing work: the yard is fully sodded, equipped with an automatic sprinkler system, and bordered by a 6-foot privacy fence. With a concrete walkway, established front landscaping, and a clean, single-level footprint, this turnkey property offers all the advantages of newer construction without the initial builder checklist. Schedule a private showing today.
Disclaimer: Lot configuration and dimensions are estimates, not based on personal knowledge and come from a third party (Digital Map Products); therefore, you should not rely on the estimates and perform independent confirmation as to their accuracy
View neighborhood information
Ready to Sell your Home?
Request a complimentary home selling analysis featuring recently sold properties, market trends, home valuations and a personalized market update.
School information is computer generated and may not be accurate or current. Buyer must independently verify and confirm enrollment. Please contact the school district to determine the schools to which this property is zoned.







 Just listed
 Currency converter








 Share
Share


 Erase note
 You currently have no custom folders