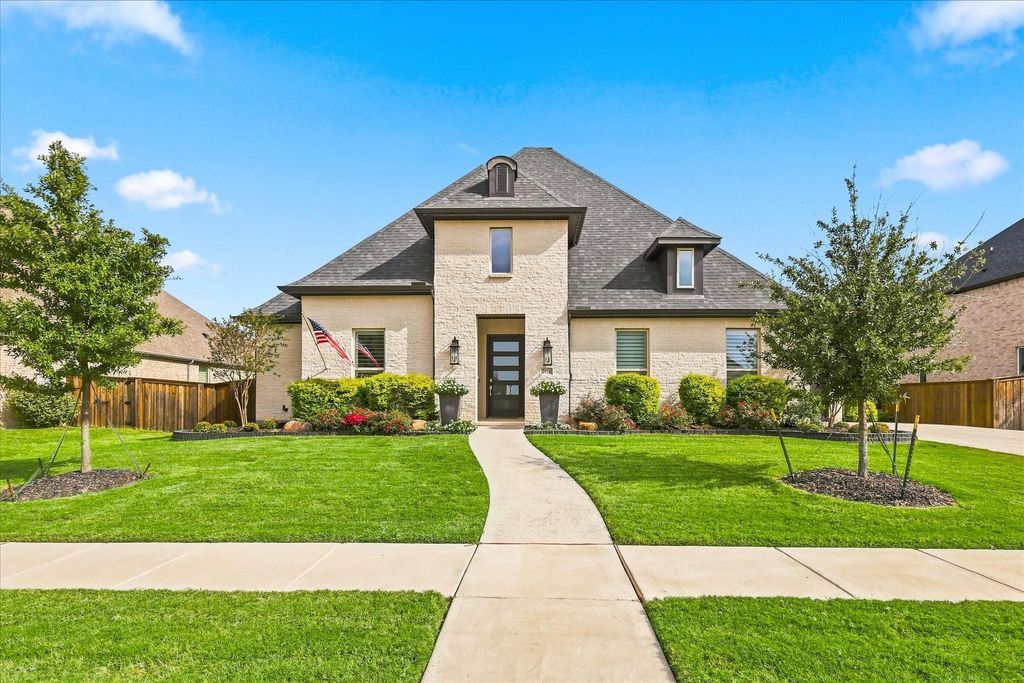
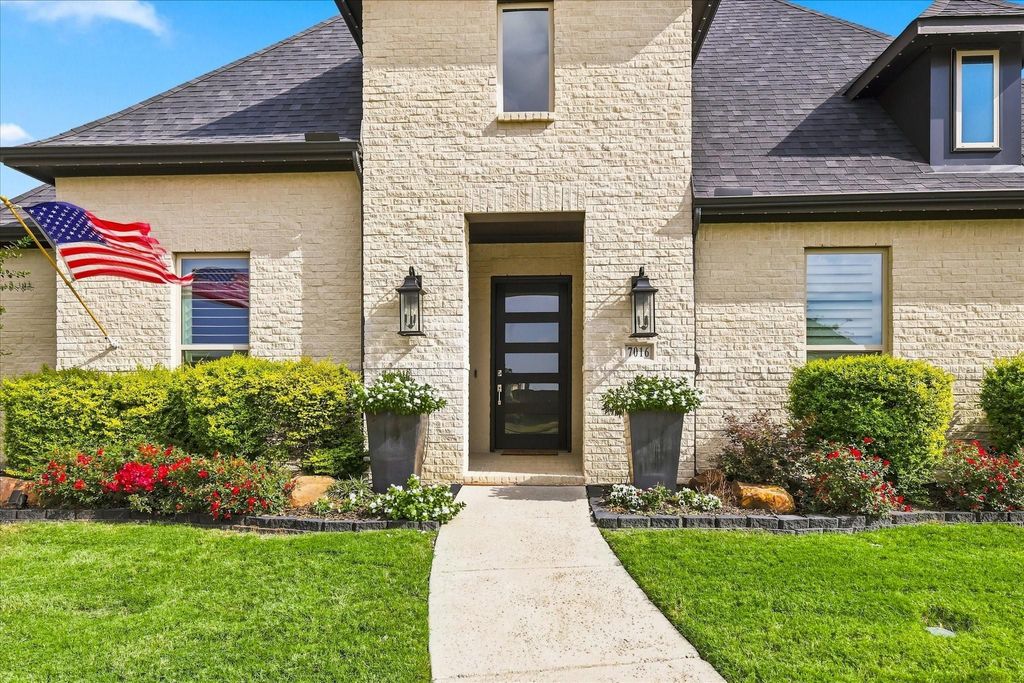
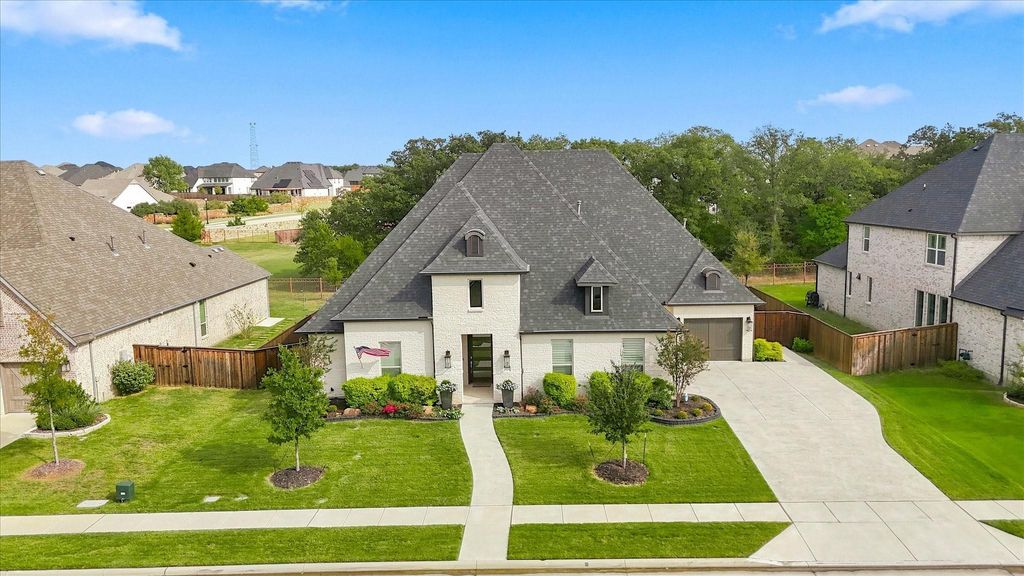
[[800]]7016 Salmon Springs Dr is listed for sale at 949,999. The Residential - Single Family property has 4 bedrooms, 3 Full Bathrooms, 1 Half Bathroom, 3564 square feet, and was built in 2021. The lot size is 11717.6 Square feet.[[500]]Beautifully upgraded one-story home on a premium greenbelt lot in sought-after Canyon Falls! Designed for exceptional indoor-outdoor living, this home welcomes you with an open, light-filled layout and impressive architectural details. The spacious family room features a vaulted ceiling, a dramatic 20-foot floor-to-ceiling fireplace, and expansive multisliding glass doors that open to the extended covered patio. Entertain year-round in your private outdoor retreat, complete with an outdoor fireplace, motorized screens, and an impressive outdoor kitchen featuring a grill and smoker. The gourmet kitchen offers an oversized island, custom cabinetry, upgraded backsplash, and wine bar, seamlessly connecting to the family room and two dining areas. A dedicated media room provides the perfect space for movie nights. The private primary suite is a relaxing retreat with a luxurious ensuite bath featuring a freestanding tub, separate vanities, walk-in shower, and two closets. Four bedrooms, 3.5 baths, a private study, and a split three-car garage provide flexibility for everyday living and working from home. Additional enhancements include wood flooring, recessed lighting, designer window treatments, upgraded fixtures, and custom garage cabinetry with epoxy flooring. Enjoy the Canyon Falls lifestyle with scenic parks, walking and biking trails, a clubhouse, two pools, playgrounds, and additional community amenities. Served by Argyle ISD, this exceptional home combines thoughtful upgrades, invit
Beautifully upgraded one-story home on a premium greenbelt lot in sought-after Canyon Falls! Designed for exceptional indoor-outdoor living, this home welcomes you with an open, light-filled layout and impressive architectural details. The spacious family room features a vaulted ceiling, a dramatic 20-foot floor-to-ceiling fireplace, and expansive multisliding glass doors that open to the extended covered patio. Entertain year-round in your private outdoor retreat, complete with an outdoor fireplace, motorized screens, and an impressive outdoor kitchen featuring a grill and smoker. The gourmet kitchen offers an oversized island, custom cabinetry, upgraded backsplash, and wine bar, seamlessly connecting to the family room and two dining areas. A dedicated media room provides the perfect space for movie nights. The private primary suite is a relaxing retreat with a luxurious ensuite bath featuring a freestanding tub, separate vanities, walk-in shower, and two closets. Four bedrooms, 3.5 baths, a private study, and a split three-car garage provide flexibility for everyday living and working from home. Additional enhancements include wood flooring, recessed lighting, designer window treatments, upgraded fixtures, and custom garage cabinetry with epoxy flooring. Enjoy the Canyon Falls lifestyle with scenic parks, walking and biking trails, a clubhouse, two pools, playgrounds, and additional community amenities. Served by Argyle ISD, this exceptional home combines thoughtful upgrades, inviting living spaces, and outstanding outdoor entertaining in a desirable community.
Disclaimer: Lot configuration and dimensions are estimates, not based on personal knowledge and come from a third party (Digital Map Products); therefore, you should not rely on the estimates and perform independent confirmation as to their accuracy
View neighborhood information
Ready to Sell your Home?
Request a complimentary home selling analysis featuring recently sold properties, market trends, home valuations and a personalized market update.
School information is computer generated and may not be accurate or current. Buyer must independently verify and confirm enrollment. Please contact the school district to determine the schools to which this property is zoned.








 Just listed
 Currency converter
 Add to Calendar








 Share


 Erase note
 You currently have no custom folders