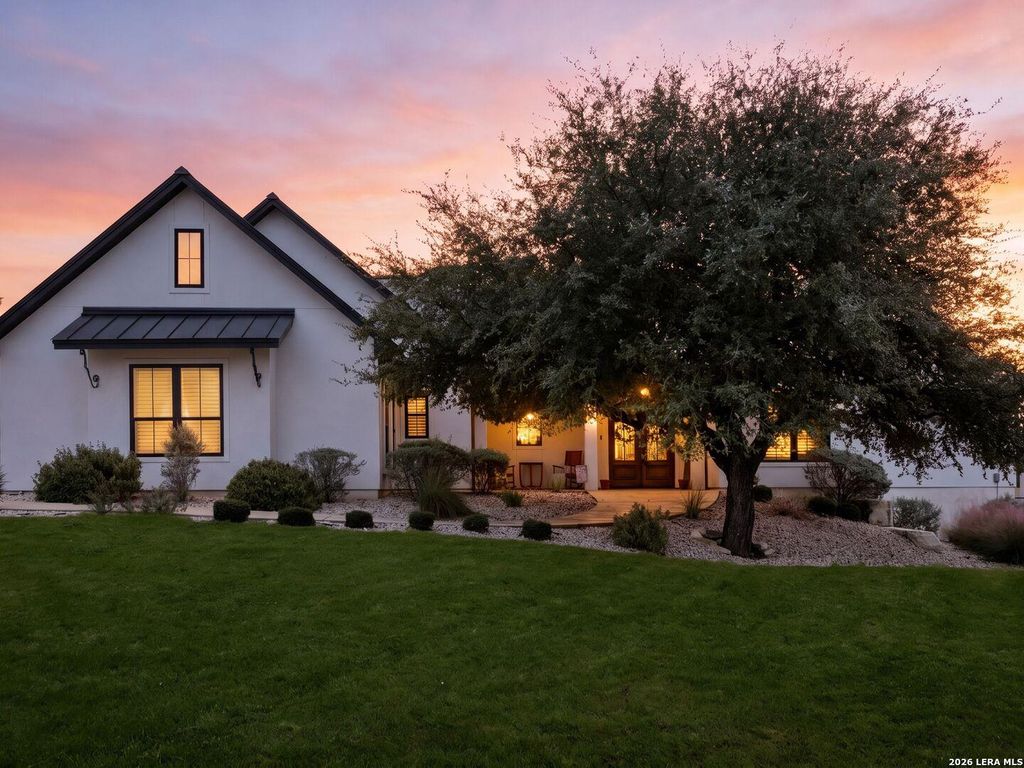
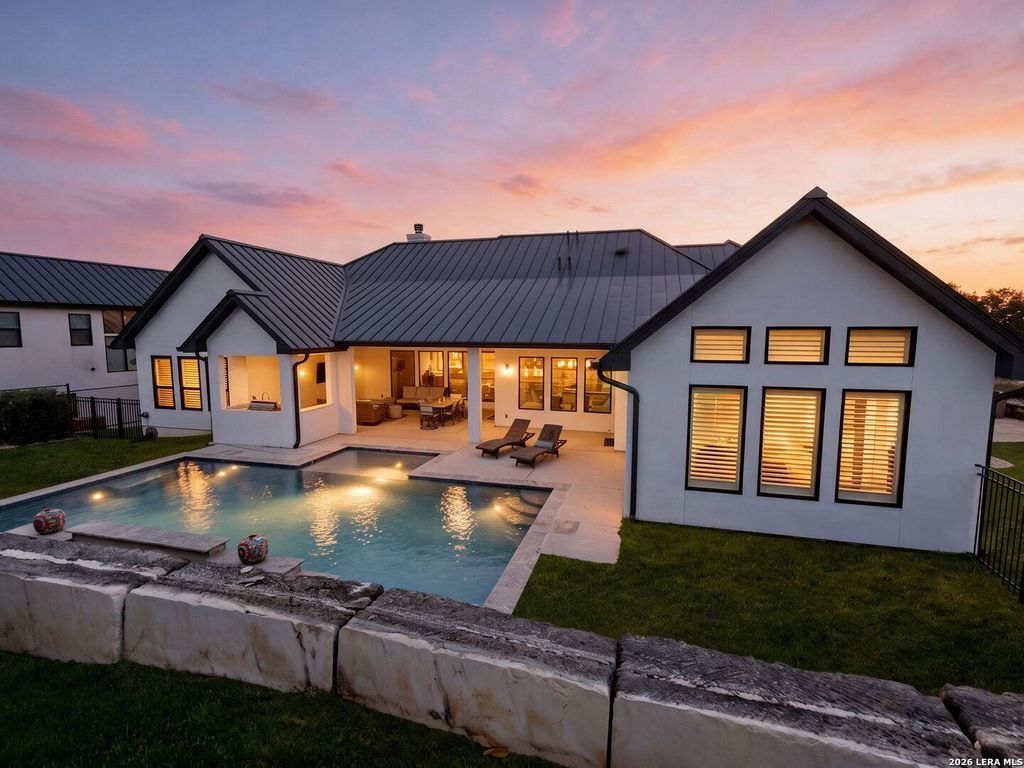
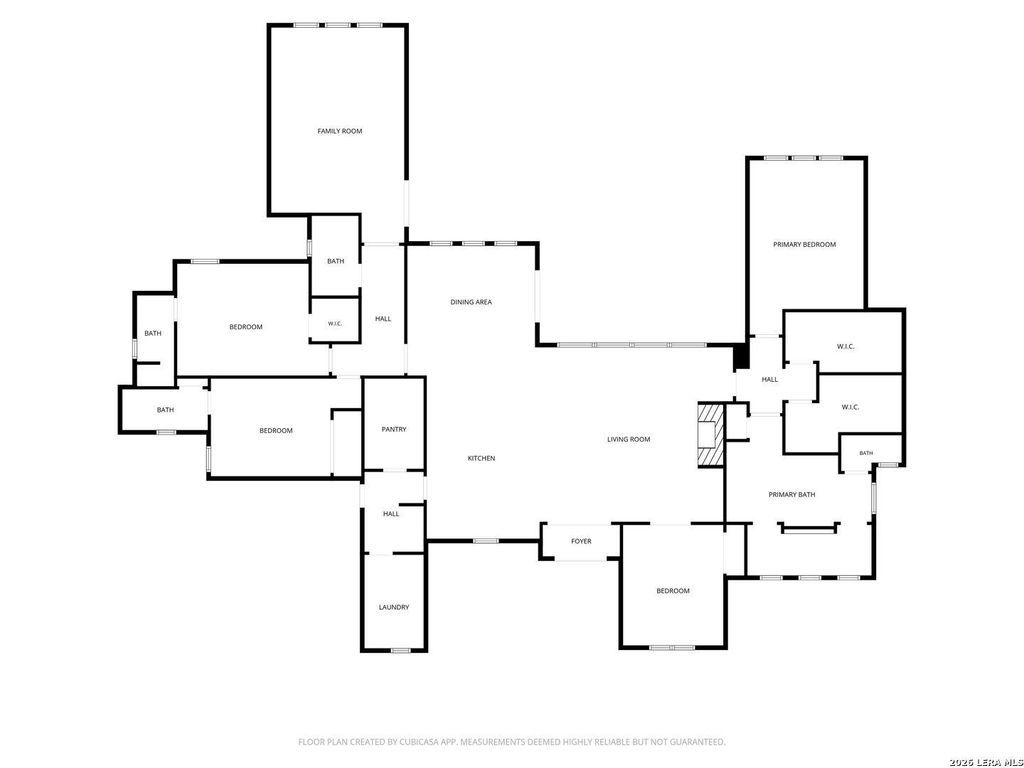
[[800]]11106 Porter Springs is listed for sale at 1,452,000. The Single-Family property has 3 bedrooms, 3 Full Bathrooms, 1 Half Bathroom, 3434 square feet, and was built in 2021.[[500]]Discover exceptional Hill Country living in this beautifully appointed Robare custom-built home, offering 3 bedrooms, 3.5 baths, a private study, and a dedicated media room. Thoughtfully designed with luxury, comfort, and entertaining in mind, this home features an impressive collection of upscale amenities and smart-home technology. The spacious, split primary suite provides a private retreat, complete with two oversized walk-in closets and a luxurious bathroom featuring a double-entry shower and bidet with heated seat. The gourmet kitchen is equipped with double Bosch ovens, making everyday living and entertaining effortless. Step outside to enjoy the inviting in-ground pool, outdoor kitchen, professionally landscaped grounds, and breathtaking Hill Country views. Additional highlights include an oversized garage with a dedicated EV charging station and modern smart-home features throughout. Combining custom craftsmanship, sophisticated amenities, and stunning outdoor living, this exc
Discover exceptional Hill Country living in this beautifully appointed Robare custom-built home, offering 3 bedrooms, 3.5 baths, a private study, and a dedicated media room. Thoughtfully designed with luxury, comfort, and entertaining in mind, this home features an impressive collection of upscale amenities and smart-home technology. The spacious, split primary suite provides a private retreat, complete with two oversized walk-in closets and a luxurious bathroom featuring a double-entry shower and bidet with heated seat. The gourmet kitchen is equipped with double Bosch ovens, making everyday living and entertaining effortless. Step outside to enjoy the inviting in-ground pool, outdoor kitchen, professionally landscaped grounds, and breathtaking Hill Country views. Additional highlights include an oversized garage with a dedicated EV charging station and modern smart-home features throughout. Combining custom craftsmanship, sophisticated amenities, and stunning outdoor living, this exc
Disclaimer: Lot configuration and dimensions are estimates, not based on personal knowledge and come from a third party (Digital Map Products); therefore, you should not rely on the estimates and perform independent confirmation as to their accuracy
View neighborhood information
Ready to Sell your Home?
Request a complimentary home selling analysis featuring recently sold properties, market trends, home valuations and a personalized market update.
School information is computer generated and may not be accurate or current. Buyer must independently verify and confirm enrollment. Please contact the school district to determine the schools to which this property is zoned.







 Just listed
 Currency converter





 Share


 Erase note
 You currently have no custom folders