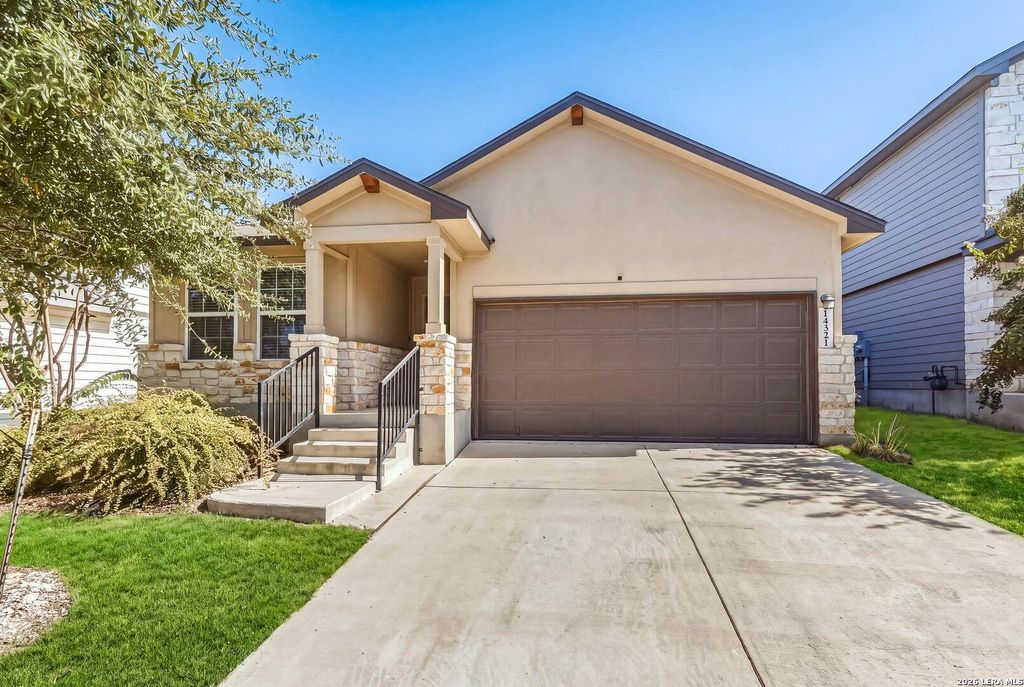
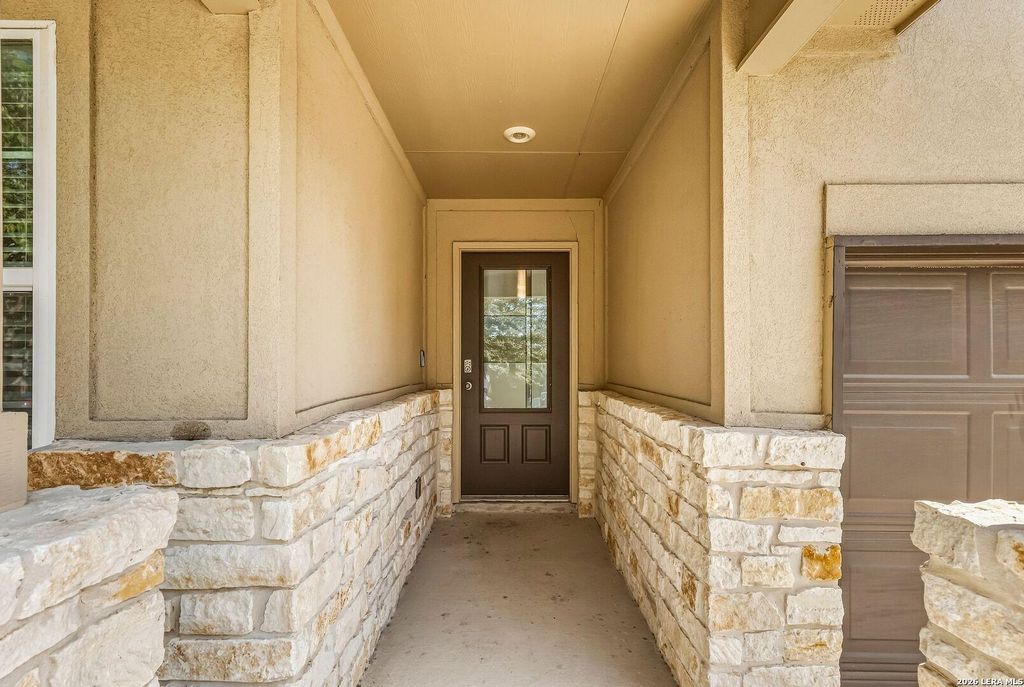
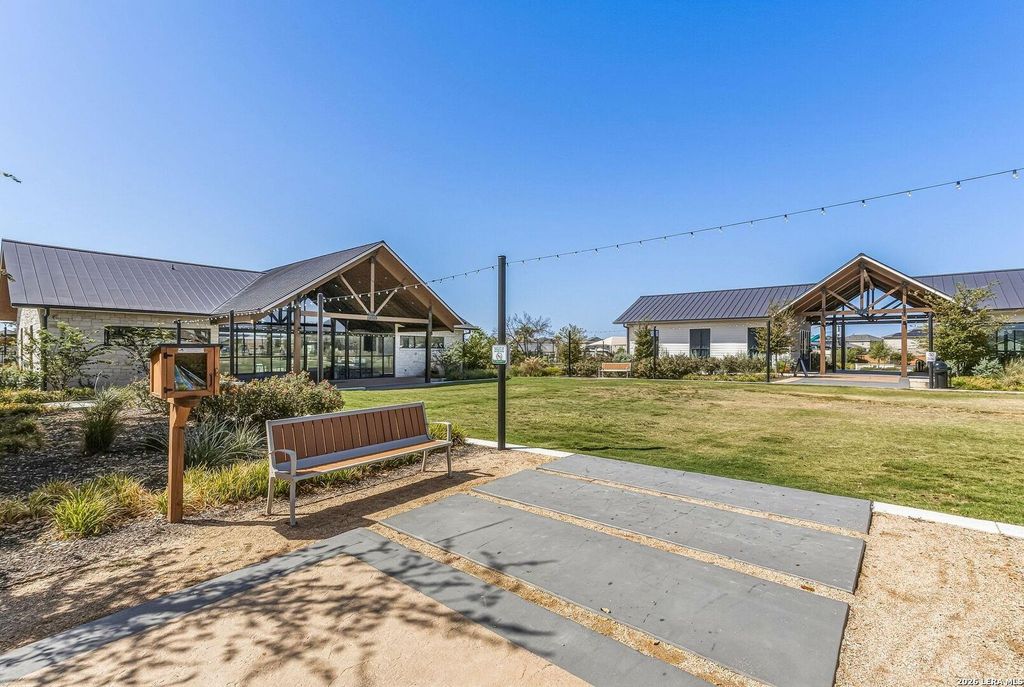
[[800]]14321 Flint Path is listed for sale at 295,000. The Single-Family property has 4 bedrooms, 2 Full Bathrooms, 1902 square feet, and was built in 2020.[[500]]Welcome to 14321 Flint Path in the desirable Riverstone at Westpointe community! Built in 2020, this beautifully cared-for, single-story home offers 4 bedrooms, 2 bathrooms, and 1,902 square feet of inviting, well-designed living space. From the moment you step inside, youll appreciate the open-concept floor plan, 9-foot ceilings, and bright, welcoming living spaces complemented by hard-surface flooring throughout the main living areas. The stylish kitchen is designed to impress, featuring quartz countertops, stainless steel appliances, a classic subway tile backsplash, and an oversized island that creates the perfect spot for entertaining or everyday gatherings. Step outside to enjoy a landscaped, irrigated yard, while thoughtful extras like pre-plumbing for a water softener add everyday convenience. Paired with the wonderful community amenities at Riverstone at Westpointe, this home offers a wonderful blend of comfort and style.
Welcome to 14321 Flint Path in the desirable Riverstone at Westpointe community! Built in 2020, this beautifully cared-for, single-story home offers 4 bedrooms, 2 bathrooms, and 1,902 square feet of inviting, well-designed living space. From the moment you step inside, you'll appreciate the open-concept floor plan, 9-foot ceilings, and bright, welcoming living spaces complemented by hard-surface flooring throughout the main living areas. The stylish kitchen is designed to impress, featuring quartz countertops, stainless steel appliances, a classic subway tile backsplash, and an oversized island that creates the perfect spot for entertaining or everyday gatherings. Step outside to enjoy a landscaped, irrigated yard, while thoughtful extras like pre-plumbing for a water softener add everyday convenience. Paired with the wonderful community amenities at Riverstone at Westpointe, this home offers a wonderful blend of comfort and style.
Disclaimer: Lot configuration and dimensions are estimates, not based on personal knowledge and come from a third party (Digital Map Products); therefore, you should not rely on the estimates and perform independent confirmation as to their accuracy
View neighborhood information
Ready to Sell your Home?
Request a complimentary home selling analysis featuring recently sold properties, market trends, home valuations and a personalized market update.
School information is computer generated and may not be accurate or current. Buyer must independently verify and confirm enrollment. Please contact the school district to determine the schools to which this property is zoned.








 Just listed
 Currency converter





 Share


 Erase note
 You currently have no custom folders