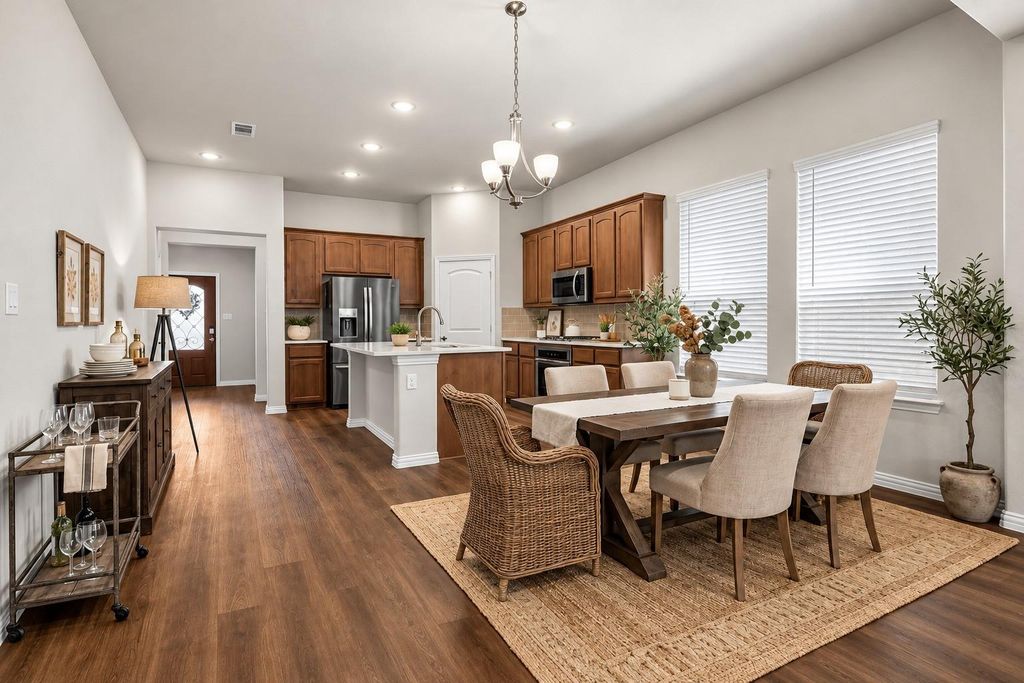
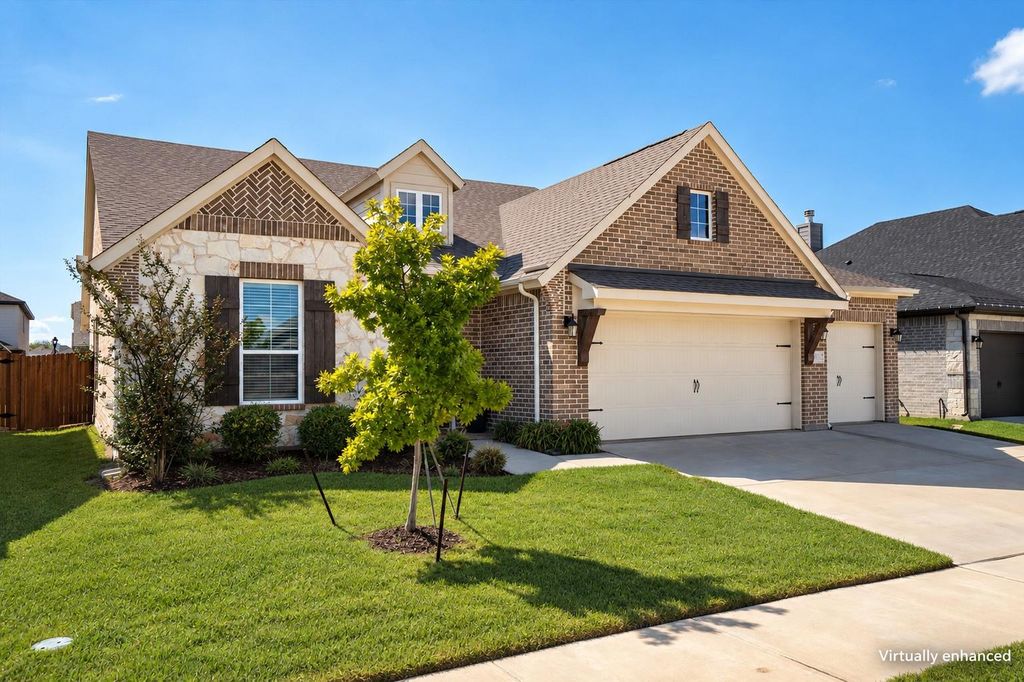
[[800]]14013 Lapetus Dr is listed for sale at 399,999. The Residential - Single Family property has 4 bedrooms, 2 Full Bathrooms, 2213 square feet, and was built in 2021. The lot size is 7187.4 Square feet.[[500]]Single-story living, a private office, and a three-car garage come together in this Riverside Home Builders home tucked at the end of a quiet cul-de-sac in Haslet. Just off the foyer, a dedicated office behind French doors has custom built-ins, so it works as a real workspace rather than a spare bedroom. The three-car garage leaves room for vehicles plus storage, a workshop, or hobby space, and the single-level layout keeps every living space and bedroom on one level. Out front, a stone and brick exterior and a solid wood front door with iron accents make a great first impression. Inside, wood-look floors and upgraded lighting greet you at the entry. The living room is built around a wood or gas-burning fireplace and opens to the dining area and kitchen, which has a large island, gas cooktop, stainless appliances, tile backsplash, and pantry, leaving plenty of room to cook, serve, and gather. The primary suite has a tray ceiling and ceiling fan, plus a bath with dual sinks, a soaking tub, a separate glass-enclosed shower, and a walk-in closet. The three other bedrooms all have ceiling fans, and two have floating shelves. A dedicated utility room rounds out the inside. Some of the best upgrades are the ones you cannot see. The home includes spray foam insulation, a feature many owners value for comfort and quiet. Every window has blinds, and the home is prewired for a security system, Wi-Fi access point, and smart thermostat. Out back, a covered patio looks over a fully fenced yard, ready for weekend grillin
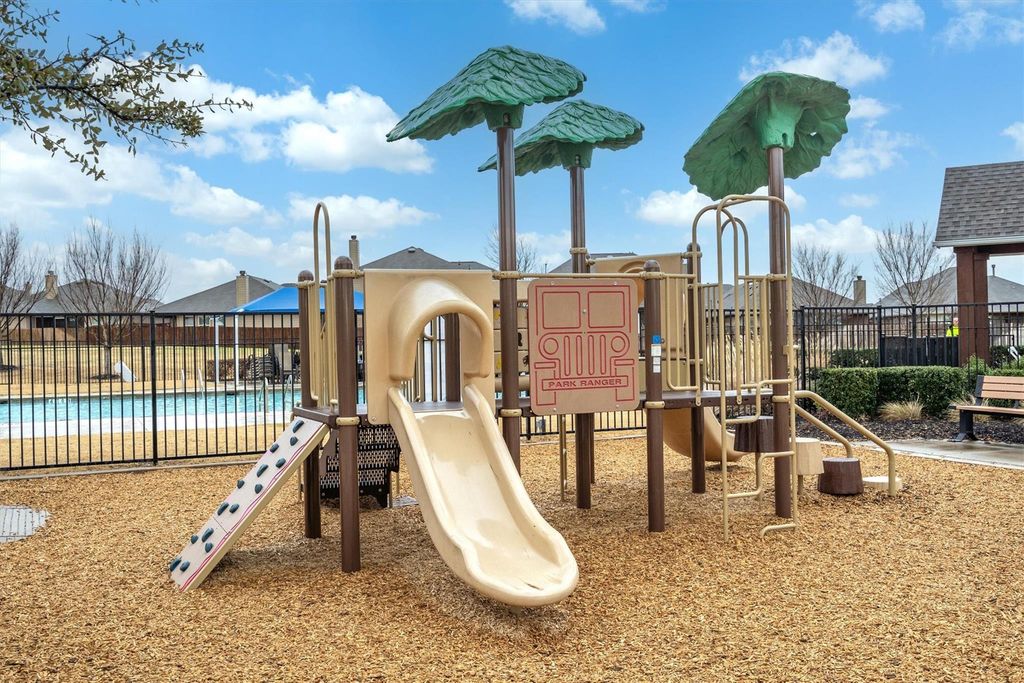
Single-story living, a private office, and a three-car garage come together in this Riverside Home Builders home tucked at the end of a quiet cul-de-sac in Haslet. Just off the foyer, a dedicated office behind French doors has custom built-ins, so it works as a real workspace rather than a spare bedroom. The three-car garage leaves room for vehicles plus storage, a workshop, or hobby space, and the single-level layout keeps every living space and bedroom on one level. Out front, a stone and brick exterior and a solid wood front door with iron accents make a great first impression. Inside, wood-look floors and upgraded lighting greet you at the entry. The living room is built around a wood or gas-burning fireplace and opens to the dining area and kitchen, which has a large island, gas cooktop, stainless appliances, tile backsplash, and pantry, leaving plenty of room to cook, serve, and gather. The primary suite has a tray ceiling and ceiling fan, plus a bath with dual sinks, a soaking tub, a separate glass-enclosed shower, and a walk-in closet. The three other bedrooms all have ceiling fans, and two have floating shelves. A dedicated utility room rounds out the inside. Some of the best upgrades are the ones you cannot see. The home includes spray foam insulation, a feature many owners value for comfort and quiet. Every window has blinds, and the home is prewired for a security system, Wi-Fi access point, and smart thermostat. Out back, a covered patio looks over a fully fenced yard, ready for weekend grilling and evenings outdoors, and the community offers a pool and playground. The washer, dryer, refrigerator, and three wall-mounted TVs all convey with the home.
Disclaimer: Lot configuration and dimensions are estimates, not based on personal knowledge and come from a third party (Digital Map Products); therefore, you should not rely on the estimates and perform independent confirmation as to their accuracy
View neighborhood information
Ready to Sell your Home?
Request a complimentary home selling analysis featuring recently sold properties, market trends, home valuations and a personalized market update.
School information is computer generated and may not be accurate or current. Buyer must independently verify and confirm enrollment. Please contact the school district to determine the schools to which this property is zoned.







 Just listed
 Currency converter








 Share


 Erase note
 You currently have no custom folders