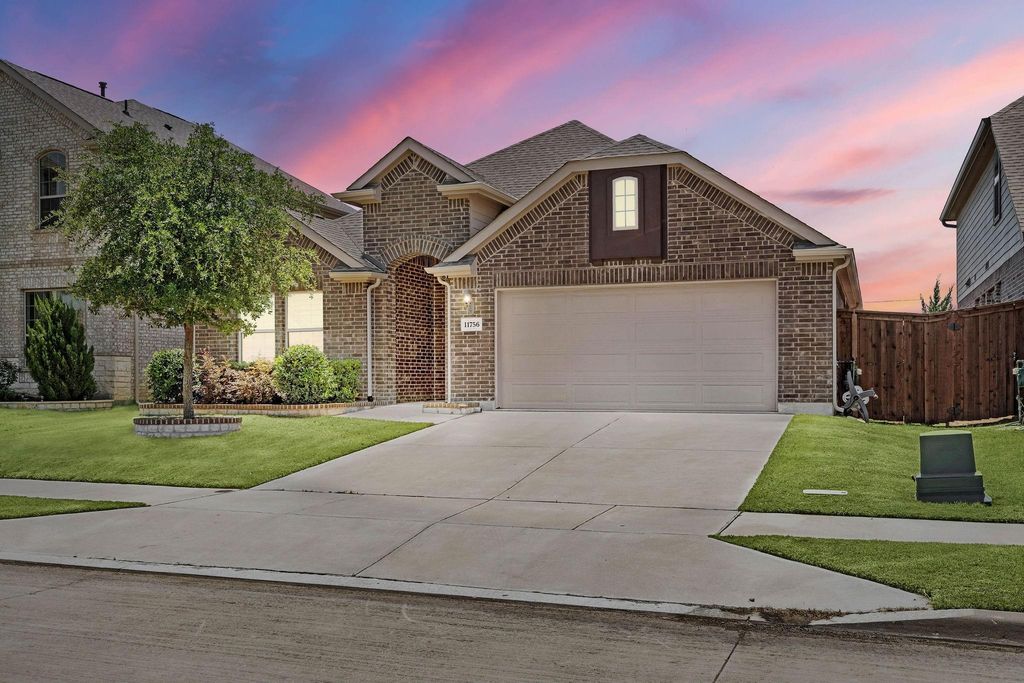
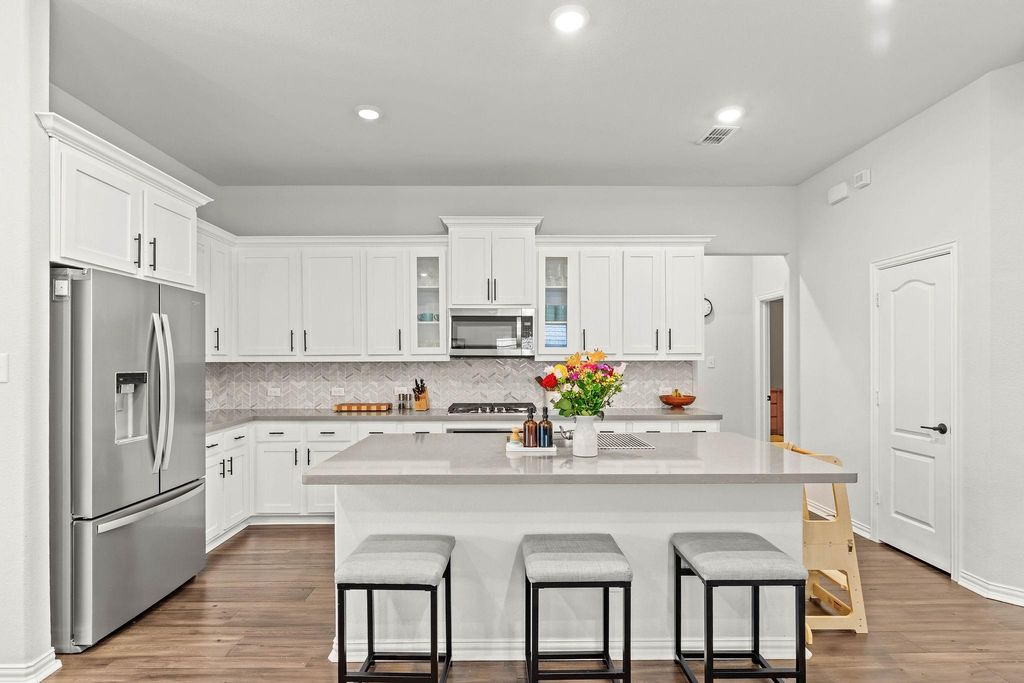
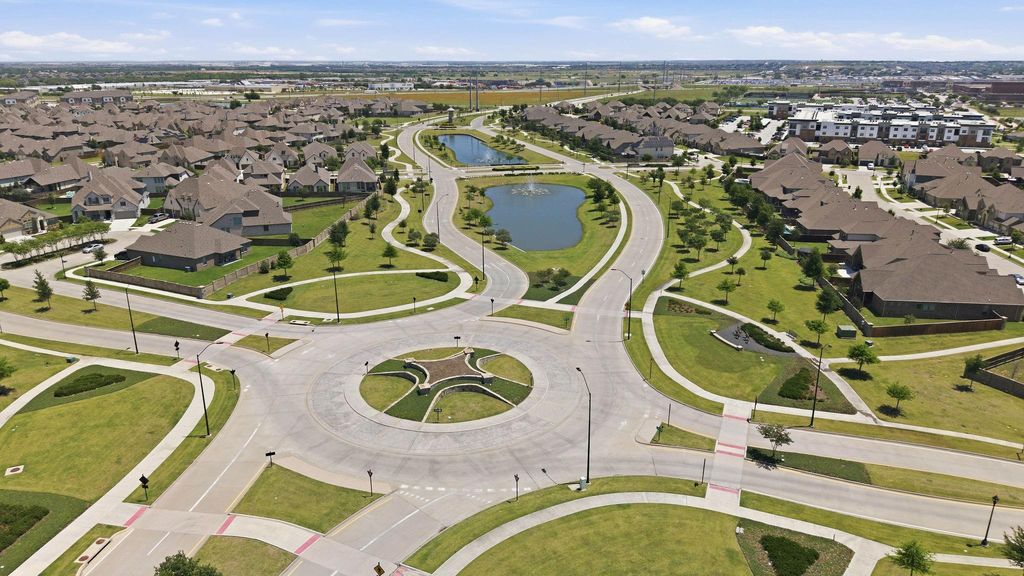
[[800]]11756 Prudence Dr is listed for sale at 425,000. The Residential - Single Family property has 4 bedrooms, 3 Full Bathrooms, 2215 square feet, and was built in 2020. The lot size is 6011.28 Square feet.[[500]]Welcome to this beautifully maintained 4-bedroom, 3-bath home in the desirable Wellington community of Haslet! Immaculately kept and thoughtfully designed, this home offers an inviting open-concept floor plan that seamlessly connects the main living areas, creating the perfect setting for both everyday living and entertaining. The spacious layout provides an ideal balance of comfort and functionality, while the homes pristine condition reflects the exceptional care it has received. From the moment you step inside, youll appreciate the clean, welcoming atmosphere and pride of ownership throughout. A standout feature of this property is its location backing to a community common area, offering added privacy and the rare advantage of having no immediate rear neighbors. Whether hosting family and friends or enjoying a quiet evening at home, this home offers the space and versatility to accommodate your lifestyle. Residents of Wellington enjoy wonderful neighborhood amenities, including sidewalks, playgrounds, and a community swimming pool. A wonderful opportunity to own a truly move-in-ready home in the sought-after Wellington neighborhood!
Welcome to this beautifully maintained 4-bedroom, 3-bath home in the desirable Wellington community of Haslet! Immaculately kept and thoughtfully designed, this home offers an inviting open-concept floor plan that seamlessly connects the main living areas, creating the perfect setting for both everyday living and entertaining. The spacious layout provides an ideal balance of comfort and functionality, while the home's pristine condition reflects the exceptional care it has received. From the moment you step inside, you'll appreciate the clean, welcoming atmosphere and pride of ownership throughout. A standout feature of this property is its location backing to a community common area, offering added privacy and the rare advantage of having no immediate rear neighbors. Whether hosting family and friends or enjoying a quiet evening at home, this home offers the space and versatility to accommodate your lifestyle. Residents of Wellington enjoy wonderful neighborhood amenities, including sidewalks, playgrounds, and a community swimming pool. A wonderful opportunity to own a truly move-in-ready home in the sought-after Wellington neighborhood!
Disclaimer: Lot configuration and dimensions are estimates, not based on personal knowledge and come from a third party (Digital Map Products); therefore, you should not rely on the estimates and perform independent confirmation as to their accuracy
View neighborhood information
Ready to Sell your Home?
Request a complimentary home selling analysis featuring recently sold properties, market trends, home valuations and a personalized market update.
School information is computer generated and may not be accurate or current. Buyer must independently verify and confirm enrollment. Please contact the school district to determine the schools to which this property is zoned.







 Just listed
 Currency converter





 Share


 Erase note
 You currently have no custom folders