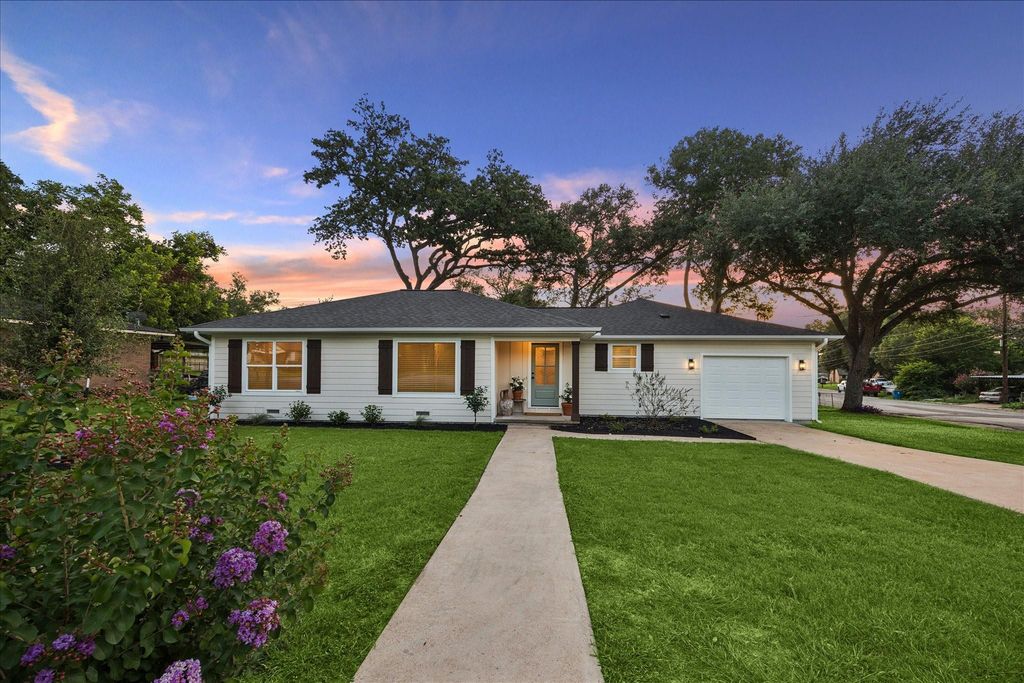
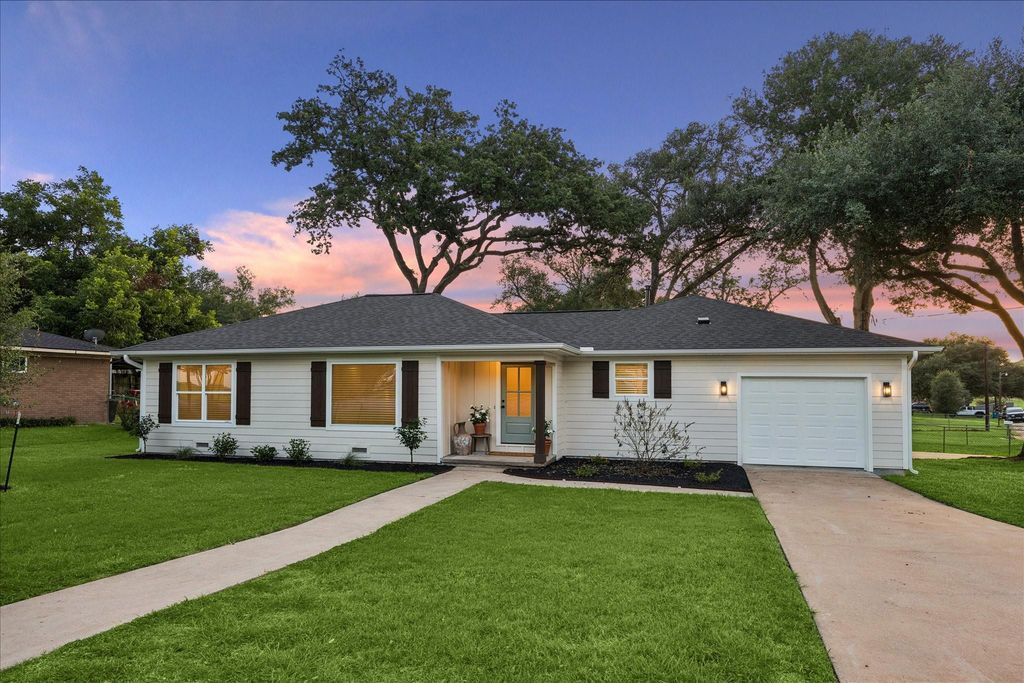
606 S Tesch St is listed for sale at $ 395,000. The Single-Family property has 3 bedrooms, 2 Full Bathrooms, 1461 square feet and was built in 1952. The lot size is 13199 Square feet. BRCompletely remodeled, this stunning 3-bedroom, 2-bath home in the heart of Bellville offers modern comfort, quality craftsmanship, and peace of mind. Situated on a corner lot, this home features a desirable split-bedroom floor plan and has been updated with all-new electrical, plumbing, HVAC, roof, Hardie siding, windows, and a tankless water heater. Inside, you’ll find custom cabinetry, quartz countertops, stainless steel appliances, and stylish designer finishes throughout. The open-concept design creates a bright and inviting living space perfect for everyday living and entertaining. Additional features include a security system, pre-wiring for security cameras, a 487-square-foot attached two-car garage, a welcoming front porch, an uncovered back patio, and a 120-square-foot storage building, and 2 driveways for ample parking. Move-in ready and thoughtfully updated, this home offers the perfect blend of modern amenities and small-town charm.
Completely remodeled, this stunning 3-bedroom, 2-bath home in the heart of Bellville offers modern comfort, quality craftsmanship, and peace of mind. Situated on a corner lot, this home features a desirable split-bedroom floor plan and has been updated with all-new electrical, plumbing, HVAC, roof, Hardie siding, windows, and a tankless water heater. Inside, you'll find custom cabinetry, quartz countertops, stainless steel appliances, and stylish designer finishes throughout. The open-concept design creates a bright and inviting living space perfect for everyday living and entertaining. Additional features include a security system, pre-wiring for security cameras, a 487-square-foot attached two-car garage, a welcoming front porch, an uncovered back patio, and a 120-square-foot storage building, and 2 driveways for ample parking. Move-in ready and thoughtfully updated, this home offers the perfect blend of modern amenities and small-town charm.
Disclaimer: Lot configuration and dimensions are estimates, not based on personal knowledge and come from a third party (Digital Map Products); therefore, you should not rely on the estimates and perform independent confirmation as to their accuracy
Ready to Sell your Home?
If you like this property and are also considering selling your current home now, you may find out how. Request your home selling analysis report featuring Recently Sold, Market Analysis, Home Valuations, and Market Update.
School information is computer generated and may not be accurate or current. Buyer must independently verify and confirm enrollment. Please contact the school district to determine the schools to which this property is zoned.












 Currency converter








 Share
Share


 Erase note
 You currently have no custom folders