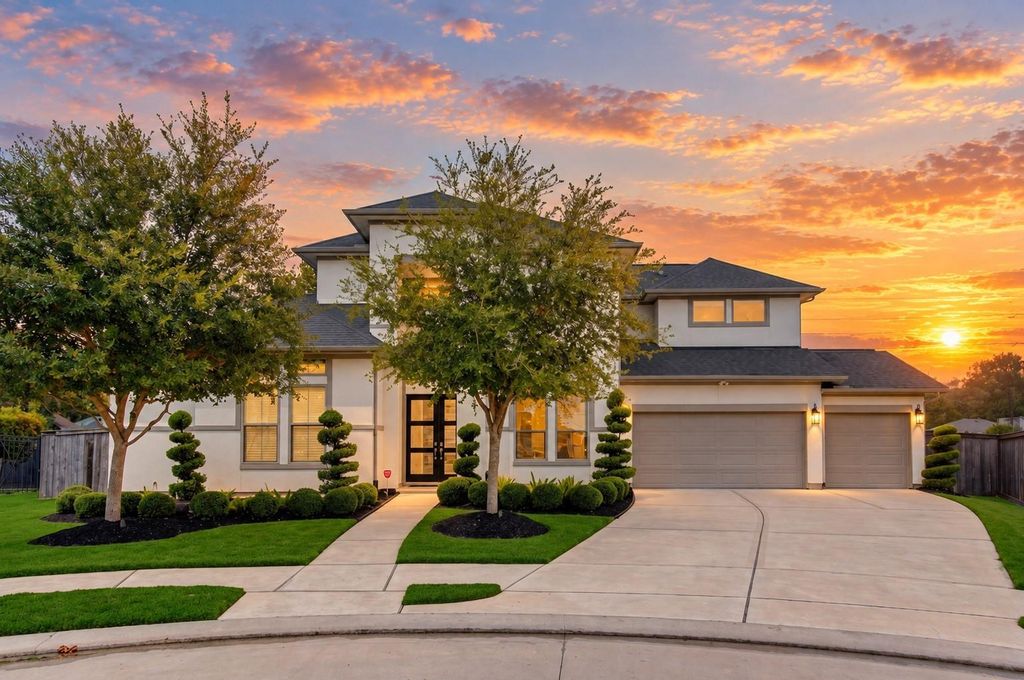
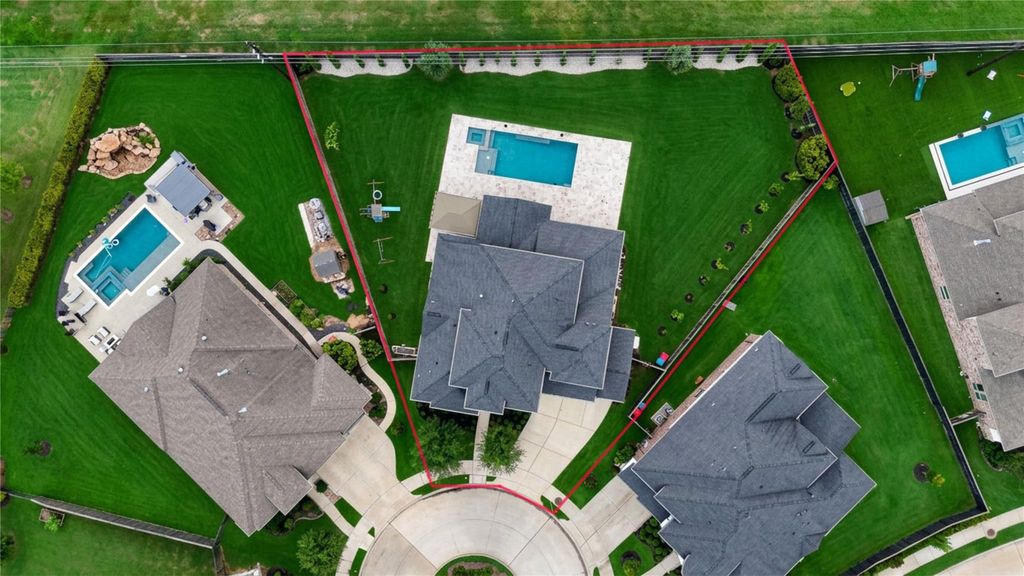
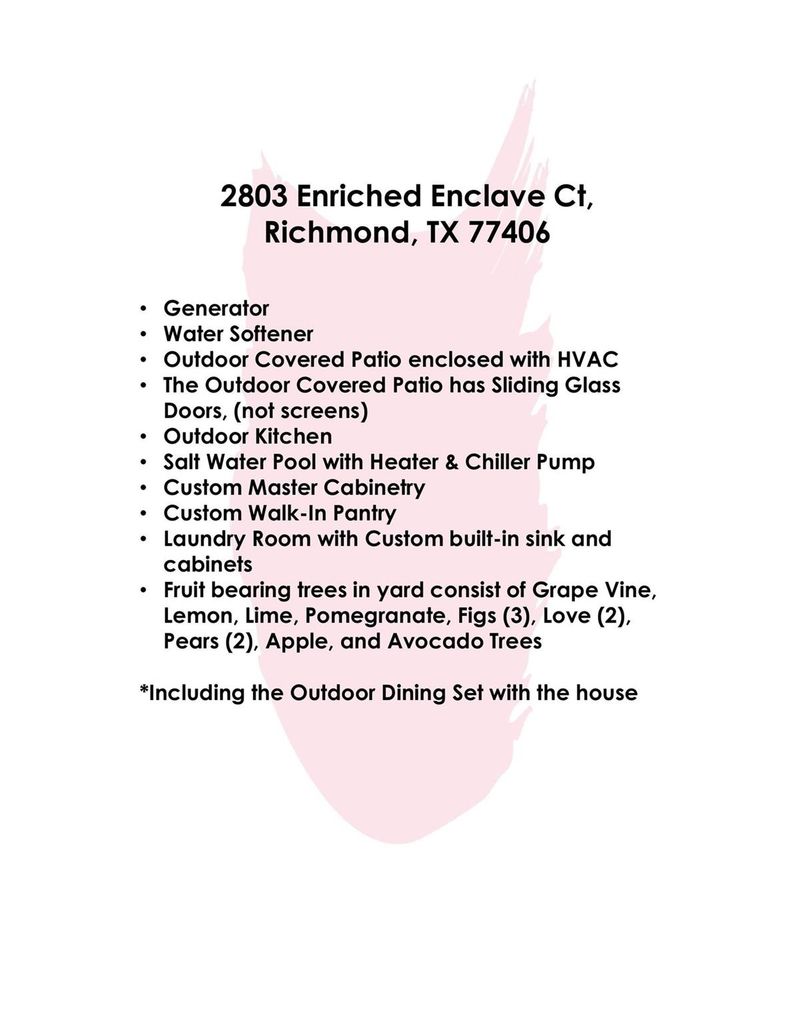
[[800]]2803 Enriched Enclave Ct is listed for sale at 930,000. The Single-Family property has 4 bedrooms, 3 Full Bathrooms, 1 Half Bathroom, 3870 square feet, and was built in 2020. The lot size is 19175 Square feet.[[500]]A rare opportunity in sought-after Harvest Green! Situated on an impressive 19,175 sq. ft. (0.4402-acre) lot, this stunning two-story, 4-bedroom, 3-bath home offers 3,870 sq. ft. of beautifully designed living spacean exceptional combination of space and lot size rarely found in the community. Contemporary/Modern architecture with a subtle Mediterranean influence creates a distinctive and sophisticated feel throughout. Soaring ceilings, abundant natural light, generous room proportions, and thoughtfully designed living spaces make the home feel both elegant and inviting. The spacious primary retreat is a true standout, featuring a tray ceiling, fireplace, and beautiful backyard views. Step outside to your own private retreat featuring an HVAC-conditioned covered patio, expansive grounds for entertaining and outdoor living, an established grapevine, and numerous fruit-bearing trees. A truly unique homesite offering space, privacy, and a backyard designed to be enjoyed.
A rare opportunity in sought-after Harvest Green! Situated on an impressive 19,175 sq. ft. (0.4402-acre) lot, this stunning two-story, 4-bedroom, 3-bath home offers 3,870 sq. ft. of beautifully designed living space—an exceptional combination of space and lot size rarely found in the community. Contemporary/Modern architecture with a subtle Mediterranean influence creates a distinctive and sophisticated feel throughout. Soaring ceilings, abundant natural light, generous room proportions, and thoughtfully designed living spaces make the home feel both elegant and inviting. The spacious primary retreat is a true standout, featuring a tray ceiling, fireplace, and beautiful backyard views. Step outside to your own private retreat featuring an HVAC-conditioned covered patio, expansive grounds for entertaining and outdoor living, an established grapevine, and numerous fruit-bearing trees. A truly unique homesite offering space, privacy, and a backyard designed to be enjoyed.
Disclaimer: Lot configuration and dimensions are estimates, not based on personal knowledge and come from a third party (Digital Map Products); therefore, you should not rely on the estimates and perform independent confirmation as to their accuracy
View neighborhood information
Ready to Sell your Home?
Request a complimentary home selling analysis featuring recently sold properties, market trends, home valuations and a personalized market update.
School information is computer generated and may not be accurate or current. Buyer must independently verify and confirm enrollment. Please contact the school district to determine the schools to which this property is zoned.







 Just listed
 Currency converter








 Share
Share


 Erase note
 You currently have no custom folders