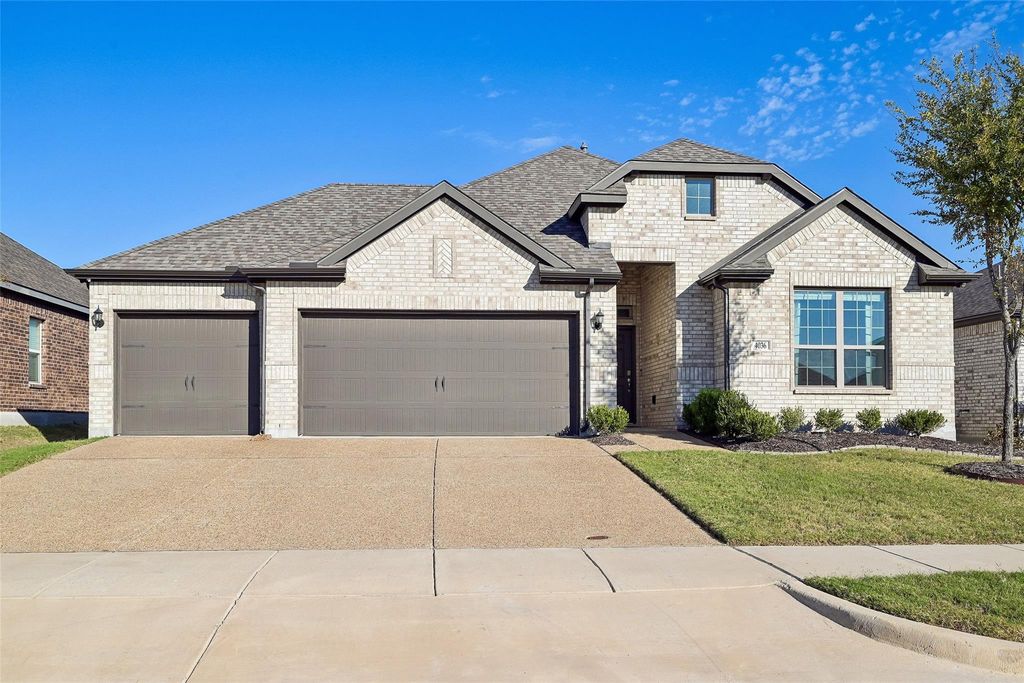
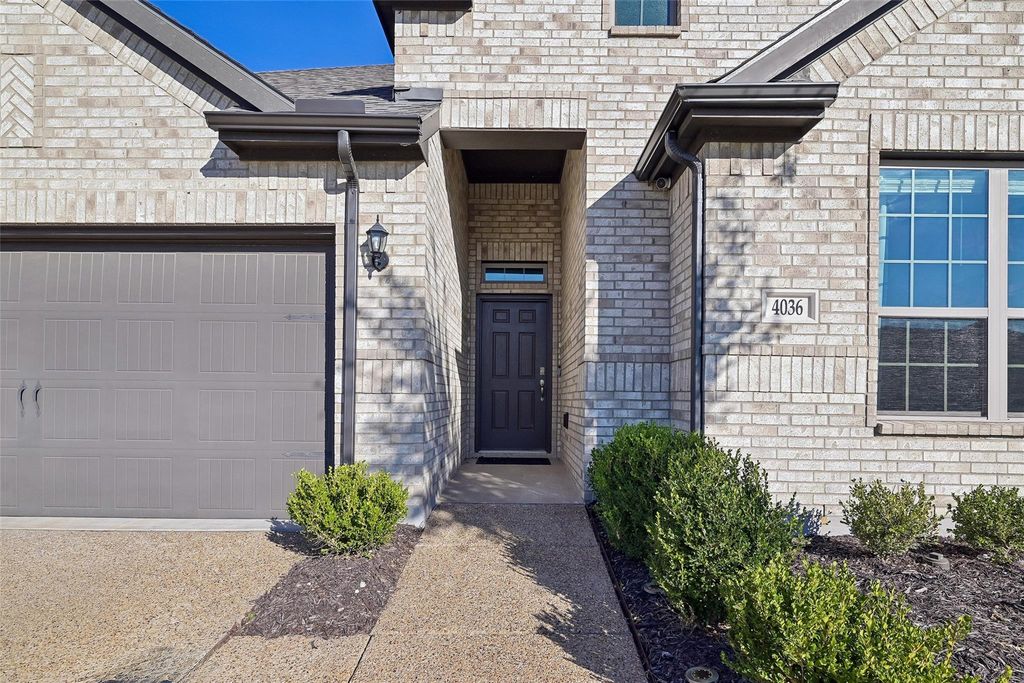
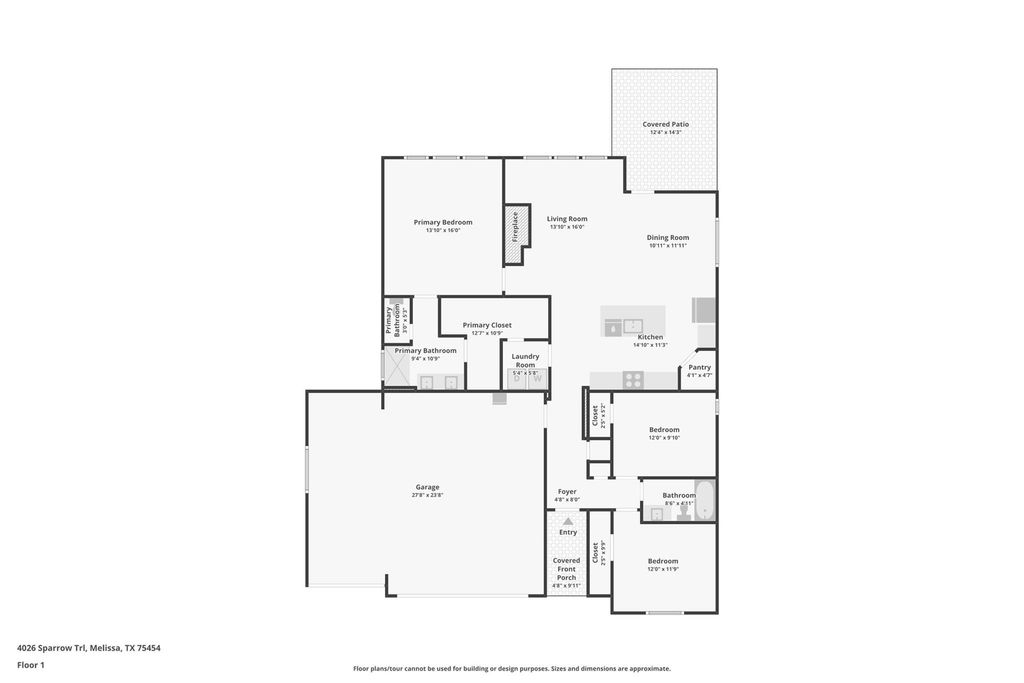
[[800]]4036 Sparrow Trl is listed for sale at 349,900. The Residential - Single Family property has 3 bedrooms, 2 Full Bathrooms, 1562 square feet, and was built in 2021. The lot size is 6621.12 Square feet.[[500]]Rare, oversized THREE-CAR GARAGE sets this well-maintained, single-story home apart! Approximately 28 24 feet with ceilings over 9 feet, it offers epoxy floors, Craftsman VersaTrack wall organization, recessed lighting, natural light and built-in Sonos speakers. Room for vehicles, tools and weekend projects! A Class 4 impact-resistant roof installed in 2025 adds another standout feature. Built in 2021, this 3-bedroom, 2-bath home in Magnolia Ridge offers 10-foot ceilings, 18-inch tile flooring and an open layout. A granite kitchen island with bar seating takes center stage, offering space for meal prep, casual dining and gathering. The kitchen also features granite countertops, a stainless steel gas range, tiled backsplash and walk-in pantry. Connected dining and living spaces make entertaining easy, while a tiled gas fireplace with electric ignition adds warmth. The split-bedroom design places the spacious primary suite away from secondary bedrooms for privacy. Its bath includes dual sinks, quartz countertops, a large walk-in shower and private toilet area. A walk-through closet connects to the laundry room for convenience. An encapsulated attic with an HVAC vent and extensive floored storage offers room to stay organized. Built-in Sonos speakers in select bedrooms and the garage bring music to key spaces. Smart features include a front-door lock and Wi-Fi-enabled thermostat, garage door openers and sprinkler system. Hardwired internet serves the primary bedroom, a secondary bedroom and living room, with
Rare, oversized THREE-CAR GARAGE sets this well-maintained, single-story home apart! Approximately 28 × 24 feet with ceilings over 9 feet, it offers epoxy floors, Craftsman VersaTrack wall organization, recessed lighting, natural light and built-in Sonos speakers. Room for vehicles, tools and weekend projects! A Class 4 impact-resistant roof installed in 2025 adds another standout feature. Built in 2021, this 3-bedroom, 2-bath home in Magnolia Ridge offers 10-foot ceilings, 18-inch tile flooring and an open layout. A granite kitchen island with bar seating takes center stage, offering space for meal prep, casual dining and gathering. The kitchen also features granite countertops, a stainless steel gas range, tiled backsplash and walk-in pantry. Connected dining and living spaces make entertaining easy, while a tiled gas fireplace with electric ignition adds warmth. The split-bedroom design places the spacious primary suite away from secondary bedrooms for privacy. Its bath includes dual sinks, quartz countertops, a large walk-in shower and private toilet area. A walk-through closet connects to the laundry room for convenience. An encapsulated attic with an HVAC vent and extensive floored storage offers room to stay organized. Built-in Sonos speakers in select bedrooms and the garage bring music to key spaces. Smart features include a front-door lock and Wi-Fi-enabled thermostat, garage door openers and sprinkler system. Hardwired internet serves the primary bedroom, a secondary bedroom and living room, with fiber internet available. Blinds throughout, bedroom ceiling fans and full gutters add convenience. Enjoy morning sunrises from the approximately 13 × 14-foot covered patio or explore nearby Melissa Lake Park with its lake, walking trails and recreation amenities. Located in Melissa ISD and approximately a 15-minute drive to downtown McKinney, this home combines comfortable living, exceptional garage space and easy access to dining, shopping and entertainment.
Dishwasher, Disposal, Gas Range, Microwave, Plumbed For Gas in Kitchen
Security System
Smoke Detector(s)
Interior
Cable TV Available, Decorative Lighting, Double Vanity, Flat Screen Wiring, Kitchen Island, Open Floorplan, Pantry, Sound System Wiring, Walk-In Closet(s), Wired for Data
Disclaimer: Lot configuration and dimensions are estimates, not based on personal knowledge and come from a third party (Digital Map Products); therefore, you should not rely on the estimates and perform independent confirmation as to their accuracy
View neighborhood information
Ready to Sell your Home?
Request a complimentary home selling analysis featuring recently sold properties, market trends, home valuations and a personalized market update.
School information is computer generated and may not be accurate or current. Buyer must independently verify and confirm enrollment. Please contact the school district to determine the schools to which this property is zoned.







 Currency converter





 Share


 Erase note
 You currently have no custom folders