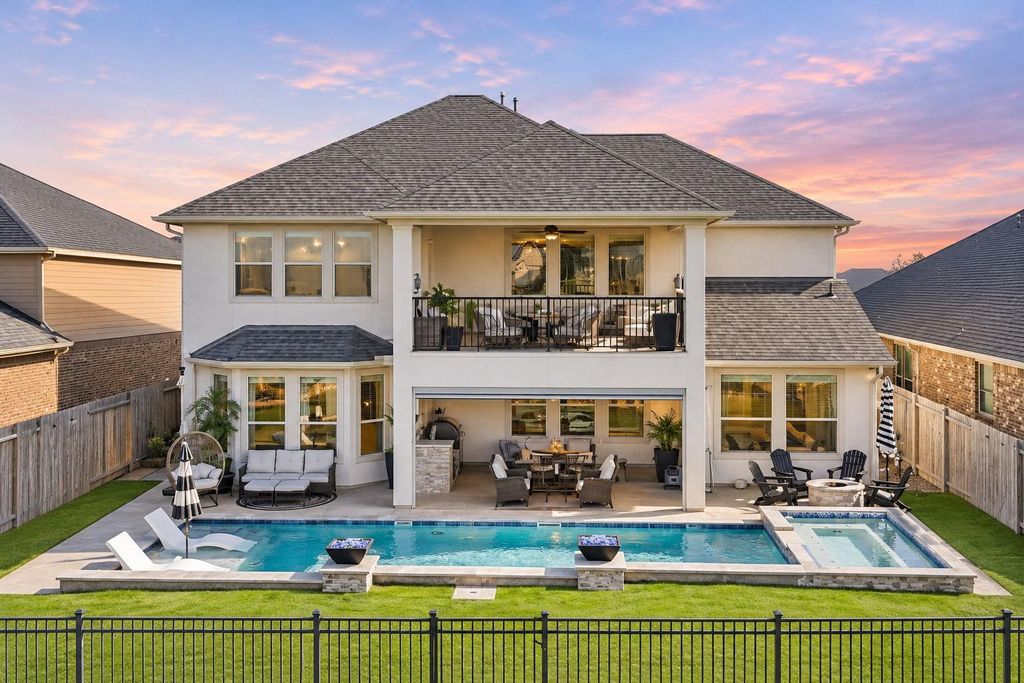
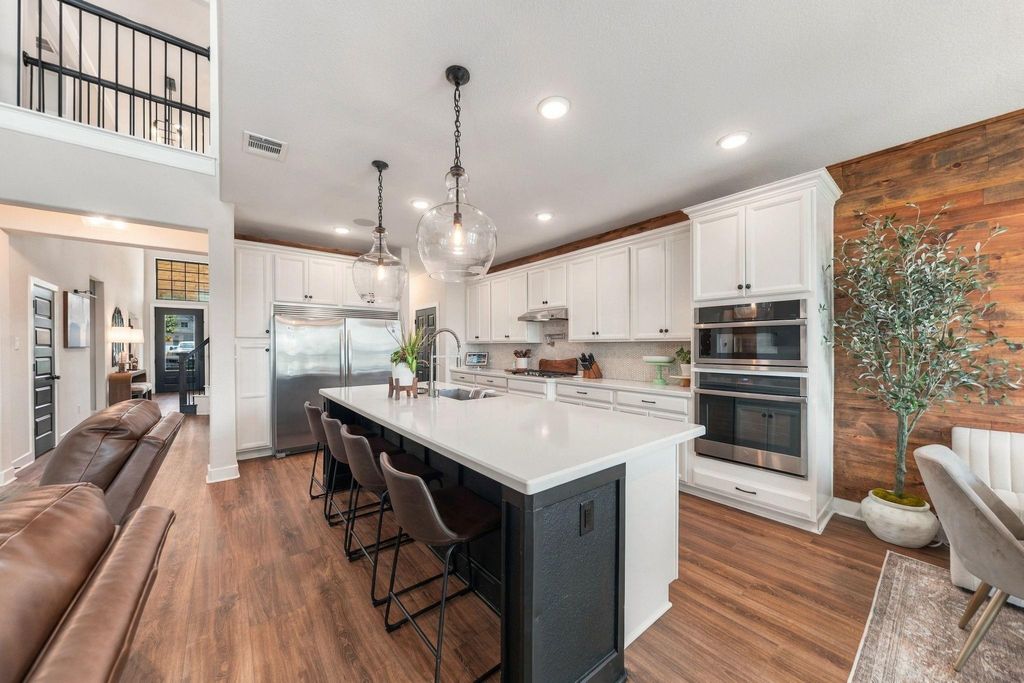
[[800]]217 Coleman Wake Ln is listed for sale at 749,900. The Single-Family property has 4 to 5 bedrooms, 4 Full Bathrooms, 1 Half Bathroom, 3890 square feet, and was built in 2019. The lot size is 8224 Square feet.[[500]]Experience elevated living in this beautifully upgraded home featuring soaring ceilings, abundant natural light, and an open-concept kitchen flowing seamlessly into the living and breakfast areas. A formal dining room with butlers pantry, private home office, and ensuite baths in every bedroom offer exceptional comfort and functionality. Upstairs, a spacious game room with built-in bar opens to a balcony, perfect for entertaining. The resort-style backyard features a sparkling pool, spa, fire pit, outdoor kitchen with built-in grill, artificial turf, and covered patio with retractable shade. Thoughtful upgrades include a whole-house generator, JellyFish exterior lighting, motorized shades, reverse-osmosis filtration, updated powder bath, and custom closet conversion. A three-car tandem garage with epoxy flooring and overhead storage completes this exceptional home, designed for effortless entertaining and everyday luxury!
Experience elevated living in this beautifully upgraded home featuring soaring ceilings, abundant natural light, and an open-concept kitchen flowing seamlessly into the living and breakfast areas. A formal dining room with butler's pantry, private home office, and ensuite baths in every bedroom offer exceptional comfort and functionality. Upstairs, a spacious game room with built-in bar opens to a balcony, perfect for entertaining. The resort-style backyard features a sparkling pool, spa, fire pit, outdoor kitchen with built-in grill, artificial turf, and covered patio with retractable shade. Thoughtful upgrades include a whole-house generator, JellyFish exterior lighting, motorized shades, reverse-osmosis filtration, updated powder bath, and custom closet conversion. A three-car tandem garage with epoxy flooring and overhead storage completes this exceptional home, designed for effortless entertaining and everyday luxury!
Back Green Space, Back Yard Fenced, Balcony, Covered Patio/Deck, Exterior Gas Connection, Outdoor Fireplace, Outdoor Kitchen, Patio/Deck, Porch, Spa/Hot Tub, Sprinkler System
Extra details you may need to know
Dwelling Type
Free Standing
HOA Mandatory
Yes
List Type
Exclusive Right to Sell/Lease
Interior
Fireplace
1
Floors
Carpet, Laminate, Tile
Bathroom Description
Half Bath, Primary Bath: Double Sinks, Primary Bath: Jetted Tub, Primary Bath: Separate Shower, Secondary Bath(s): Tub/Shower Combo, Vanity Area
Bedroom Description
All Bedrooms Up,En-Suite Bath,Primary Bed - 1st Floor,Walk-In Closet
Kitchen Description
Breakfast Bar,Butler Pantry,Island w/o Cooktop,Kitchen open to Family Room,Pantry,Pot Filler,Reverse Osmosis,Soft Closing Cabinets,Soft Closing Drawers,Walk-in Pantry
Room Description
Breakfast Room, Butlers Pantry, Entry, Family Room, Formal Dining, Formal Living, Gameroom Up, Home Office/Study, Media, Utility Room in House
Cooling
Central Electric
Heating
Central Gas
Connections
Electric Dryer Connections, Gas Dryer Connections, Washer Connections
Disclaimer: Lot configuration and dimensions are estimates, not based on personal knowledge and come from a third party (Digital Map Products); therefore, you should not rely on the estimates and perform independent confirmation as to their accuracy
View neighborhood information
Ready to Sell your Home?
Request a complimentary home selling analysis featuring recently sold properties, market trends, home valuations and a personalized market update.
School information is computer generated and may not be accurate or current. Buyer must independently verify and confirm enrollment. Please contact the school district to determine the schools to which this property is zoned.








 Currency converter
 Add to Calendar








 Share


 Erase note
 You currently have no custom folders