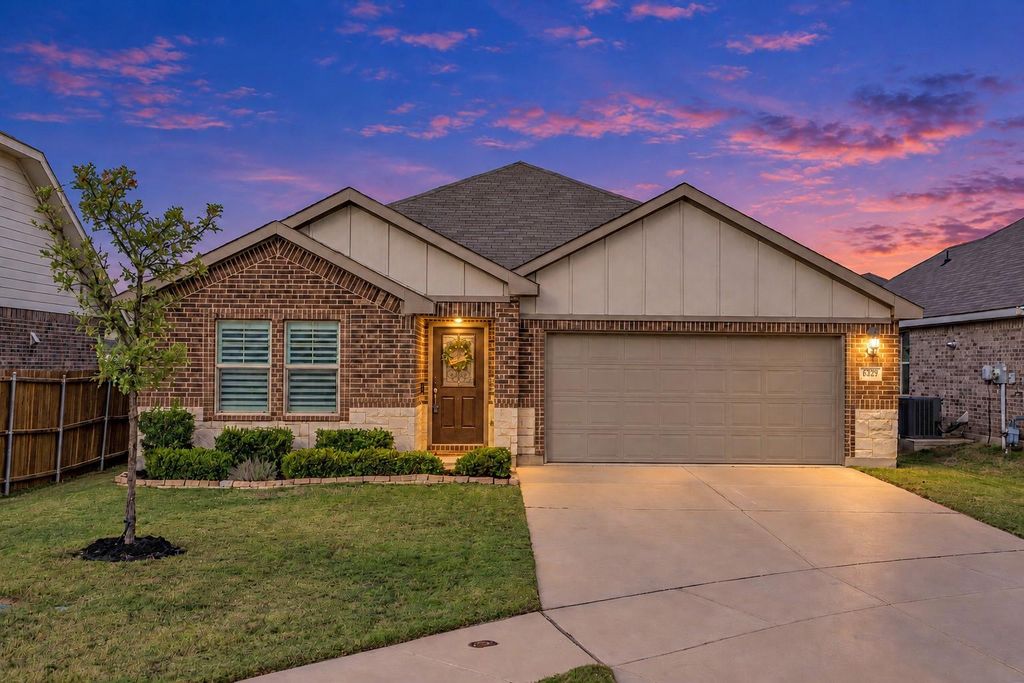
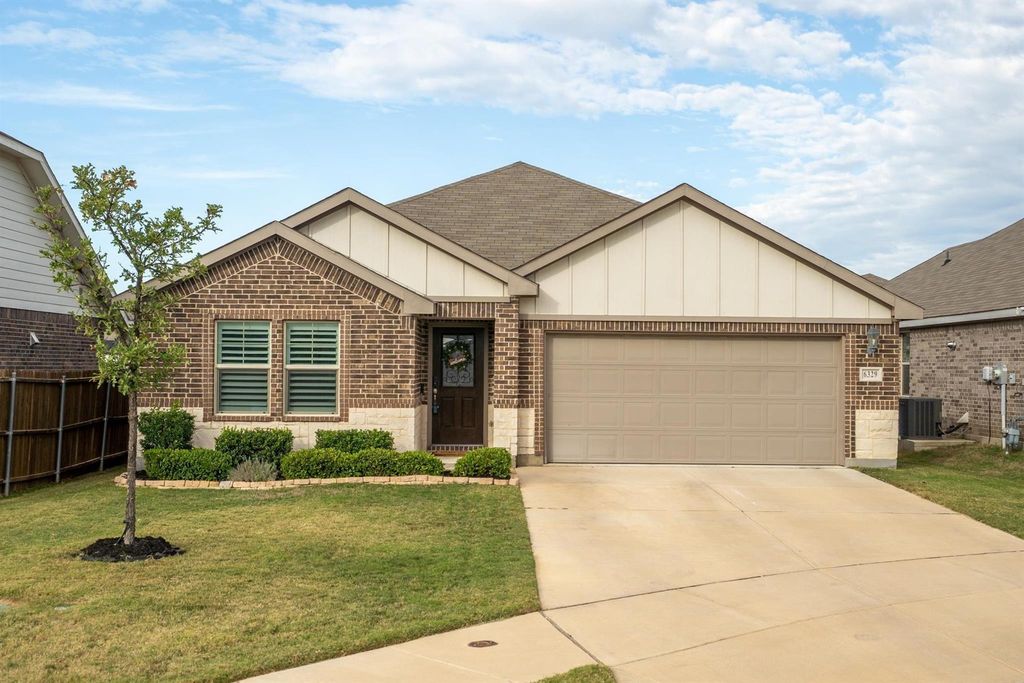
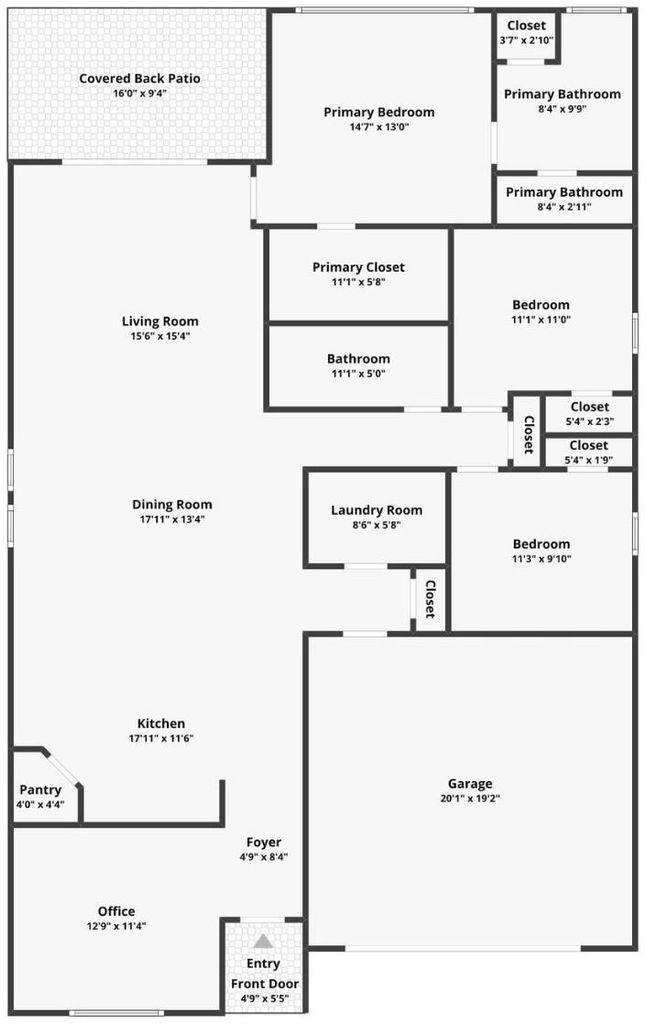
[[800]]6329 Spider Mountain Trl is listed for sale at 329,000. The Residential - Single Family property has 3 bedrooms, 2 Full Bathrooms, 1831 square feet, and was built in 2021. The lot size is 5445 Square feet.[[500]]Dont let the street name deter you! 6329 Spider Mountain Trail was built in 2021 and just five years old, this single-owner home offers thoughtful updates and budget-friendly appeal in Fort Worths Western Ridge community! With 1,831 square feet, 3 bedrooms, 2 full baths and a 2-car garage, the versatile layout makes every square foot count while providing for privacy and flexibility. A stone elevation adds curb appeal, while custom plantation shutters and neutral colors create a welcoming interior. The front flex room is ideal for a home office, hobby space or additional sitting area. Split bedrooms provide privacy, with carpeting in all 3 bedrooms and an incredible primary walk-in closet offering exceptional storage. Enjoy morning coffee or outdoor entertaining on the oversized covered patio. Situated on a .124-acre lot, this home combines manageable outdoor space with room to relax. Convenient access to I-820 connects you to downtown Fort Worth, while nearby Eagle Mountain Lake and the Fort Worth Nature Center Refuge offer outdoor recreation. Modern features, flexible spaces and standout storage make this home a must-see! Sellers are open to providing concessions for a rate buy down for the right offer.
Don’t let the street name deter you! 6329 Spider Mountain Trail was built in 2021 and just five years old, this single-owner home offers thoughtful updates and budget-friendly appeal in Fort Worth’s Western Ridge community! With 1,831 square feet, 3 bedrooms, 2 full baths and a 2-car garage, the versatile layout makes every square foot count while providing for privacy and flexibility. A stone elevation adds curb appeal, while custom plantation shutters and neutral colors create a welcoming interior. The front flex room is ideal for a home office, hobby space or additional sitting area. Split bedrooms provide privacy, with carpeting in all 3 bedrooms and an incredible primary walk-in closet offering exceptional storage. Enjoy morning coffee or outdoor entertaining on the oversized covered patio. Situated on a .124-acre lot, this home combines manageable outdoor space with room to relax. Convenient access to I-820 connects you to downtown Fort Worth, while nearby Eagle Mountain Lake and the Fort Worth Nature Center & Refuge offer outdoor recreation. Modern features, flexible spaces and standout storage make this home a must-see! Sellers are open to providing concessions for a rate buy down for the right offer.
Disclaimer: Lot configuration and dimensions are estimates, not based on personal knowledge and come from a third party (Digital Map Products); therefore, you should not rely on the estimates and perform independent confirmation as to their accuracy
View neighborhood information
Ready to Sell your Home?
Request a complimentary home selling analysis featuring recently sold properties, market trends, home valuations and a personalized market update.
School information is computer generated and may not be accurate or current. Buyer must independently verify and confirm enrollment. Please contact the school district to determine the schools to which this property is zoned.







 Just listed
 Currency converter





 Share


 Erase note
 You currently have no custom folders