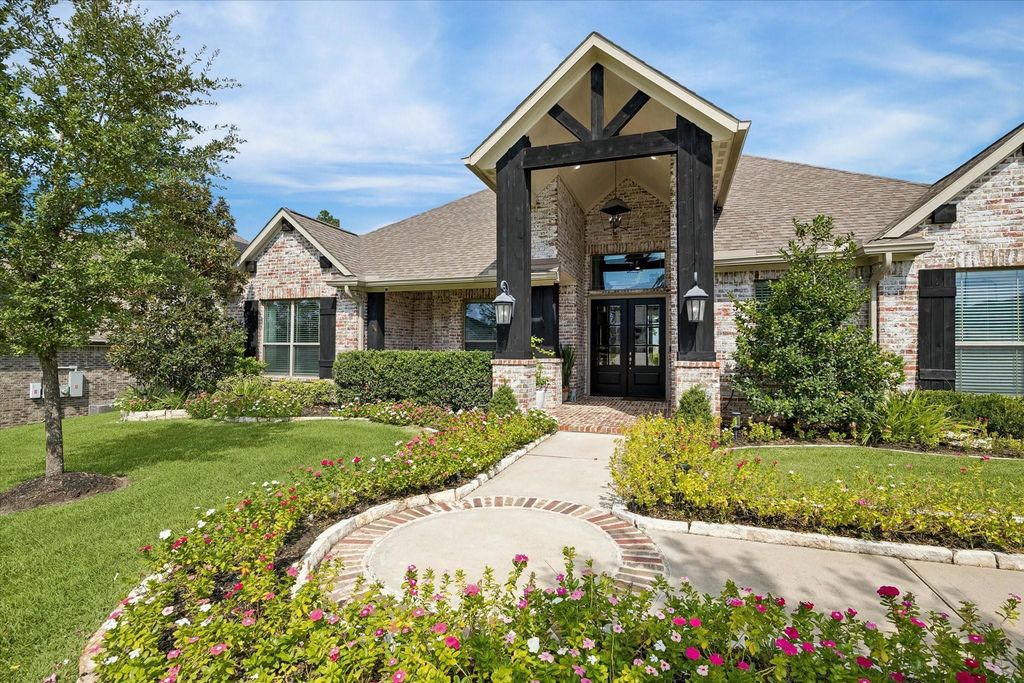
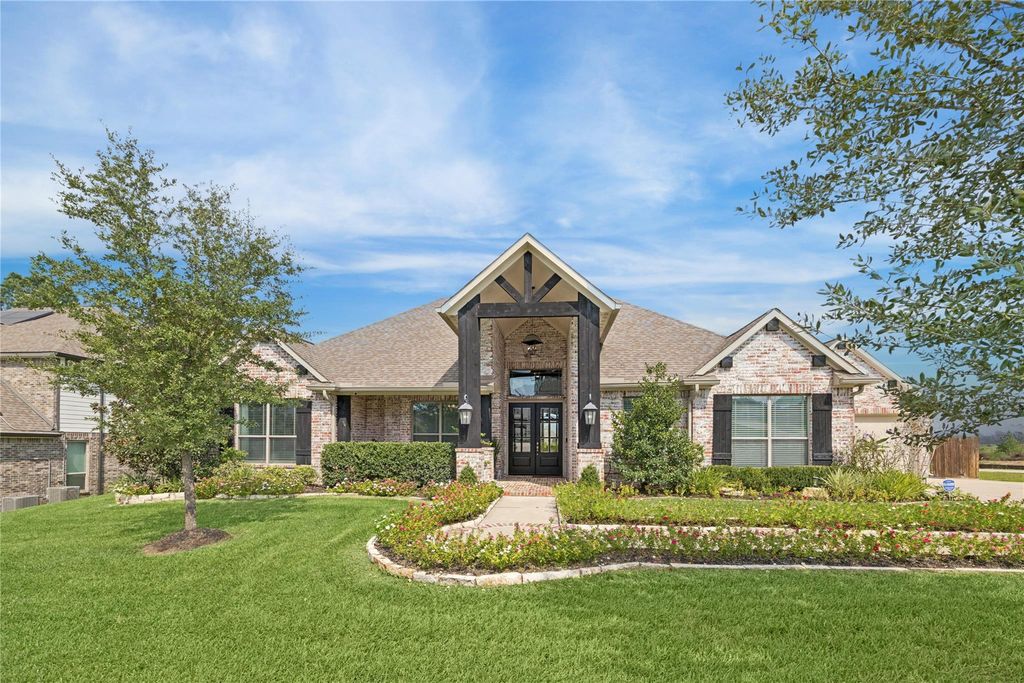
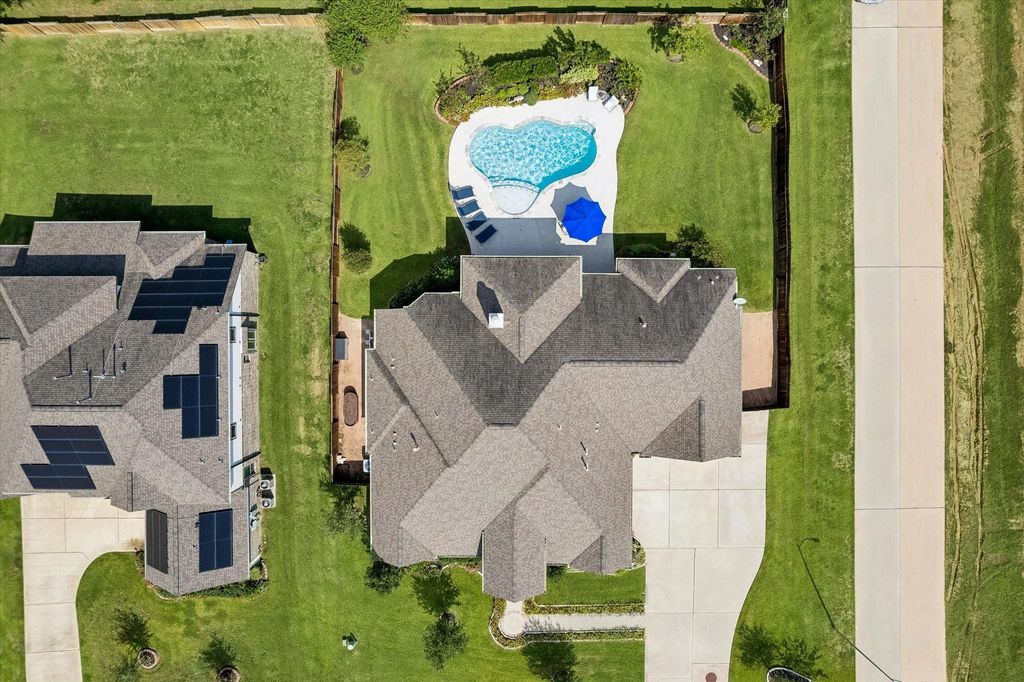
[[800]]40873 Wesson Ln is listed for sale at 669,900. The Single-Family property has 3 to 4 bedrooms, 3 Full Bathrooms, 2817 square feet, and was built in 2019. The lot size is 17685 Square feet.[[500]]Skip the new-build wait. This single-story Mostyn Manor Reserve home already has what new construction doesnt: a private pool, irrigated, mature landscaping 4-car garage capacity on a 17,685 sq ft corner lot. Whitewashed brick, a timber-framed entry large covered front porch set a striking tone. Rich engineered wood floors draw you into a soaring, light-filled living room anchored by a stone mosaic fireplace. The kitchen invites gathering: granite counters, gas cooktop, crisp white shaker cabinetry, oversized island w/ seating walk-in pantry, open to a breakfast area w/ pool views. The generous primary retreat offers a tray ceiling, bay windows pool access, plus a spa-style bath w/ quartz counters, freestanding tub beneath a chandelier, dual-entry shower two walk-in closets. A guest suite w/ private bath, a second bedroom an office w/ closet add flexibility. Out back, an expansive covered patio overlooks the free-form pool. Near H-E-B, FM 1488, Hwy 249 The Woodlands.
Skip the new-build wait. This single-story Mostyn Manor Reserve home already has what new construction doesn’t: a private pool, irrigated, mature landscaping & 4-car garage capacity on a 17,685 sq ft corner lot. Whitewashed brick, a timber-framed entry & large covered front porch set a striking tone. Rich engineered wood floors draw you into a soaring, light-filled living room anchored by a stone mosaic fireplace. The kitchen invites gathering: granite counters, gas cooktop, crisp white shaker cabinetry, oversized island w/ seating & walk-in pantry, open to a breakfast area w/ pool views. The generous primary retreat offers a tray ceiling, bay windows & pool access, plus a spa-style bath w/ quartz counters, freestanding tub beneath a chandelier, dual-entry shower & two walk-in closets. A guest suite w/ private bath, a second bedroom & an office w/ closet add flexibility. Out back, an expansive covered patio overlooks the free-form pool. Near H-E-B, FM 1488, Hwy 249 & The Woodlands.
Disclaimer: Lot configuration and dimensions are estimates, not based on personal knowledge and come from a third party (Digital Map Products); therefore, you should not rely on the estimates and perform independent confirmation as to their accuracy
View neighborhood information
Ready to Sell your Home?
Request a complimentary home selling analysis featuring recently sold properties, market trends, home valuations and a personalized market update.
School information is computer generated and may not be accurate or current. Buyer must independently verify and confirm enrollment. Please contact the school district to determine the schools to which this property is zoned.








 Just listed
 Currency converter
 Add to Calendar








 Share
Share


 Erase note
 You currently have no custom folders