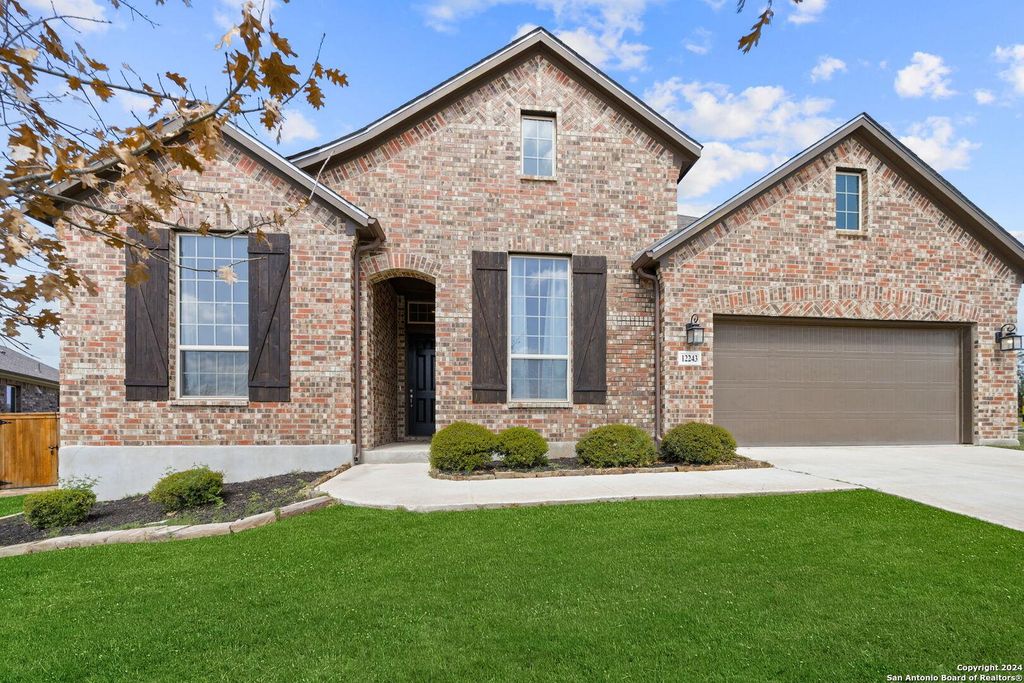
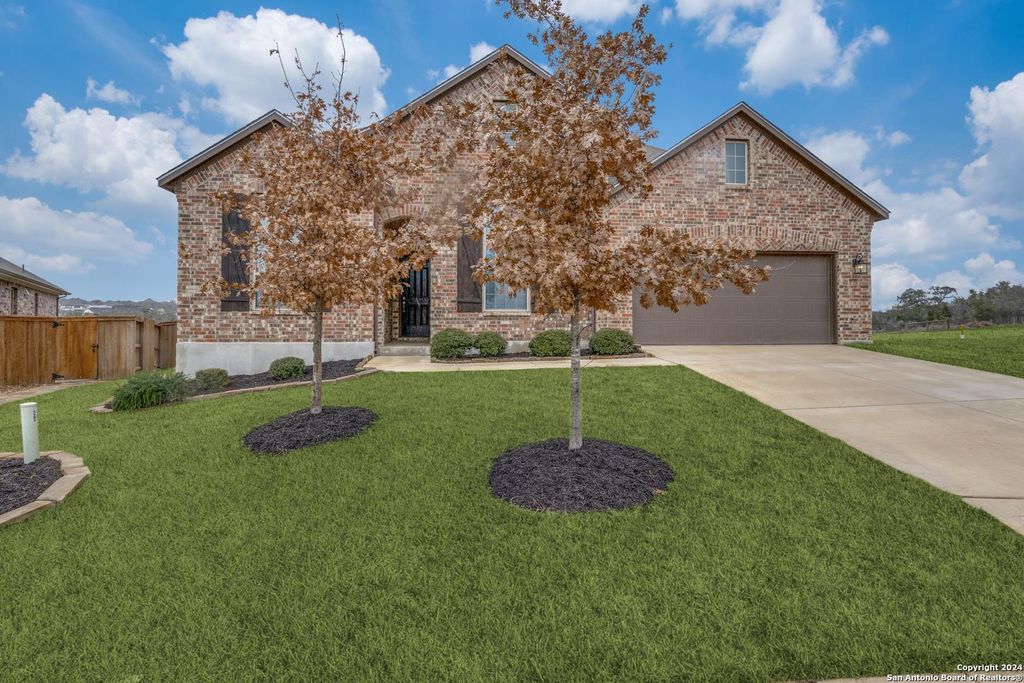
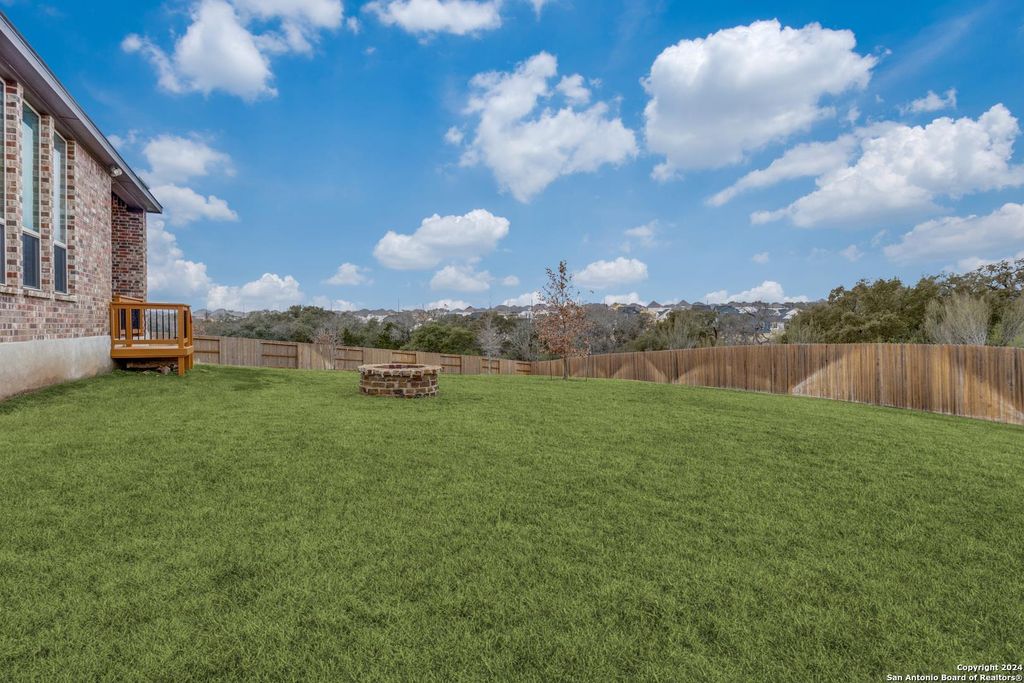
[[800]]12243 UPTON PARK is listed for sale at 535,000. The Single-Family property has 4 bedrooms, 3 Full Bathrooms, 3073 square feet, and was built in 2019.[[500]]Welcome to an exceptional opportunity on the highly sought-after Far West Side of San Antonio! Situated on an incredibly rare 0.4-acre lot, this spacious 4-bedroom, 3-bathroom home offers 3,073 square feet of thoughtfully designed living space. Upon entry, you are greeted by an open and inviting floor plan that seamlessly connects the living, dining, and kitchen areas-ideal for everyday living and entertaining. The expansive primary suite serves as a private retreat, while the three additional bedrooms provide ample space for family, guests, or a dedicated home office. The true centerpiece of this property is the massive 17,560-square-foot lot, offering a sprawling, park-like backyard that serves as a blank canvas ready for your custom pool, outdoor kitchen, or garden oasis. Located in the fast-growing 78253 ZIP code, youll enjoy a serene neighborhood feel with immediate access to premier shopping, dining, and major highways. Dont miss your chance to secure a home with this much i
Welcome to an exceptional opportunity on the highly sought-after Far West Side of San Antonio! Situated on an incredibly rare 0.4-acre lot, this spacious 4-bedroom, 3-bathroom home offers 3,073 square feet of thoughtfully designed living space. Upon entry, you are greeted by an open and inviting floor plan that seamlessly connects the living, dining, and kitchen areas-ideal for everyday living and entertaining. The expansive primary suite serves as a private retreat, while the three additional bedrooms provide ample space for family, guests, or a dedicated home office. The true centerpiece of this property is the massive 17,560-square-foot lot, offering a sprawling, park-like backyard that serves as a blank canvas ready for your custom pool, outdoor kitchen, or garden oasis. Located in the fast-growing 78253 ZIP code, you'll enjoy a serene neighborhood feel with immediate access to premier shopping, dining, and major highways. Don't miss your chance to secure a home with this much i
MLS#
SA2024619
List Price
$535,000 ($174/Sqft.)
Listing Status
For Sale
Address
12243 UPTON PARK
City
San Antonio
State
TX
Zip Code
78253
County
Bexar County
Subdivision
FRONTERRA AT WESTPOINTE - BEXA
Legal Description
CB 4390C (WESTPOINTE EAST UT-22G), BLOCK 52 LOT 21 2020-CREA
Disclaimer: Lot configuration and dimensions are estimates, not based on personal knowledge and come from a third party (Digital Map Products); therefore, you should not rely on the estimates and perform independent confirmation as to their accuracy
View neighborhood information
Ready to Sell your Home?
Request a complimentary home selling analysis featuring recently sold properties, market trends, home valuations and a personalized market update.
School information is computer generated and may not be accurate or current. Buyer must independently verify and confirm enrollment. Please contact the school district to determine the schools to which this property is zoned.

 Just listed






 Currency converter





 Share


 Erase note
 You currently have no custom folders