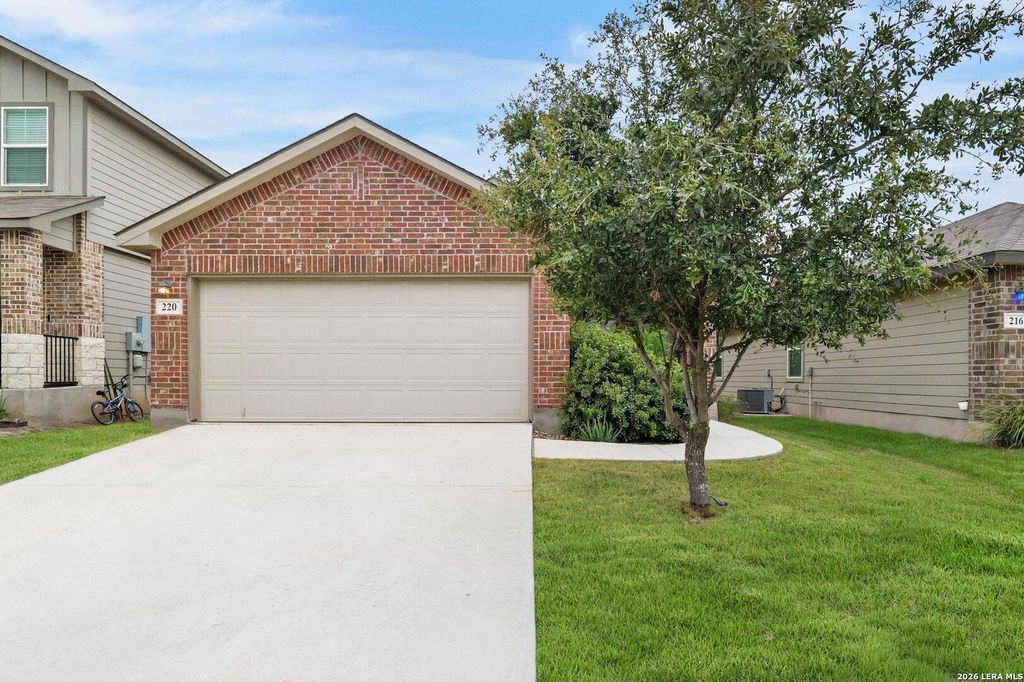
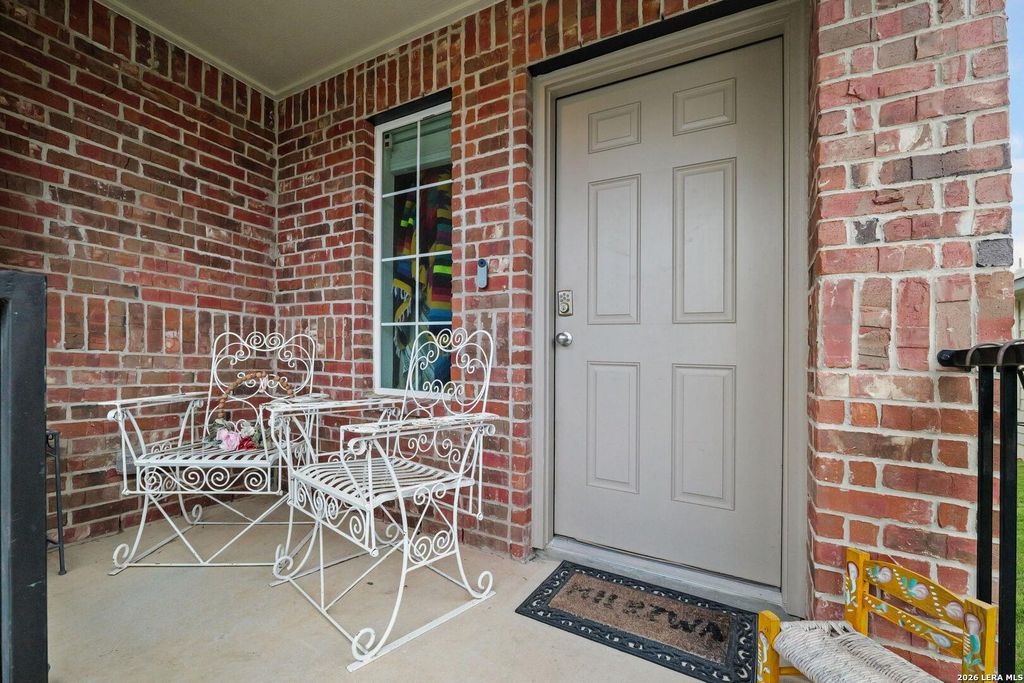
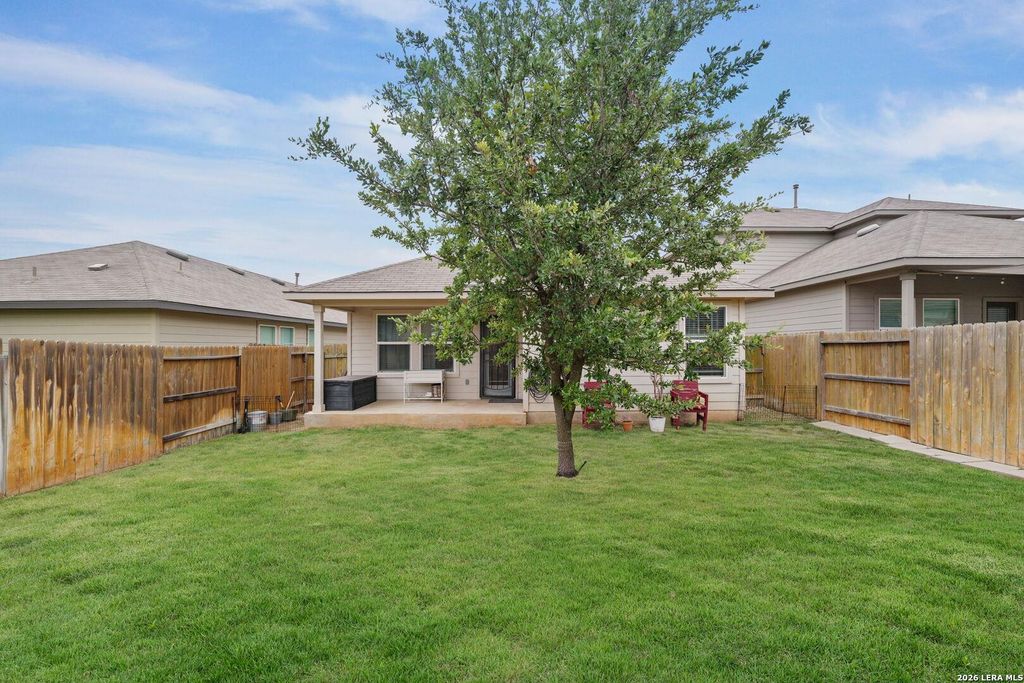
220 MIDDLE GREEN LOOP is listed for sale at $ 249,000. The Single-Family property has 3 bedrooms, 2 Full Bathrooms, 1296 square feet and was built in 2020. The lot size is 0 Square feet. BR**Move-in ready in The Links at River Bend!** This well-maintained, 6-year-old DR Horton home offers 3 bedrooms, 2 bathrooms, and approximately 1,300 square feet of thoughtfully designed living space in one of Floresville’s desirable golf course communities. The open-concept floor plan features a spacious kitchen overlooking the living and dining areas, creating the perfect space for everyday living and entertaining. The split-bedroom layout provides added privacy, with the primary suite separated from the secondary bedrooms. Built just six years ago, this home offers the benefits of modern construction, energy-efficient features, and the remaining manufacturer’s structural warranty for added peace of mind. Conveniently located just moments from the River Bend Golf Club, you’ll enjoy easy access to golf, local schools, shopping, dining, and a quick commute to San Antonio. Schedule your private showing today!
**Move-in ready in The Links at River Bend!** This well-maintained, 6-year-old DR Horton home offers 3 bedrooms, 2 bathrooms, and approximately 1,300 square feet of thoughtfully designed living space in one of Floresville's desirable golf course communities. The open-concept floor plan features a spacious kitchen overlooking the living and dining areas, creating the perfect space for everyday living and entertaining. The split-bedroom layout provides added privacy, with the primary suite separated from the secondary bedrooms. Built just six years ago, this home offers the benefits of modern construction, energy-efficient features, and the remaining manufacturer's structural warranty for added peace of mind. Conveniently located just moments from the River Bend Golf Club, you'll enjoy easy access to golf, local schools, shopping, dining, and a quick commute to San Antonio. Schedule your private showing today!
MLS#
SA2005489
List Price
$249,000 ($192/Sqft.)
Listing Status
For Sale
Address
220 MIDDLE GREEN LOOP
City
Floresville
State
TX
Zip Code
78114
County
Wilson County
Subdivision
THE LINKS AT RIVER BEND
Legal Description
The Links At River Bend, Lot 67, Phase I, Acres .11
Disclaimer: Lot configuration and dimensions are estimates, not based on personal knowledge and come from a third party (Digital Map Products); therefore, you should not rely on the estimates and perform independent confirmation as to their accuracy
Ready to Sell your Home?
Request a complimentary home selling analysis featuring recently sold properties, market trends, home valuations and a personalized market update.
School information is computer generated and may not be accurate or current. Buyer must independently verify and confirm enrollment. Please contact the school district to determine the schools to which this property is zoned.











 Just listed
 Currency converter








 Share
Share


 Erase note
 You currently have no custom folders