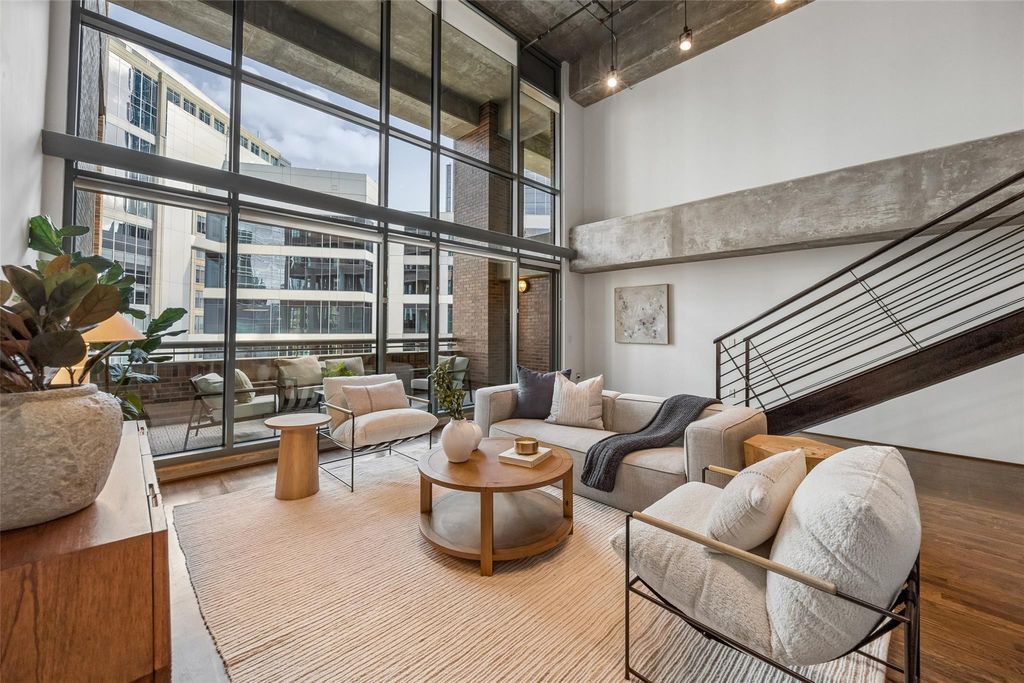
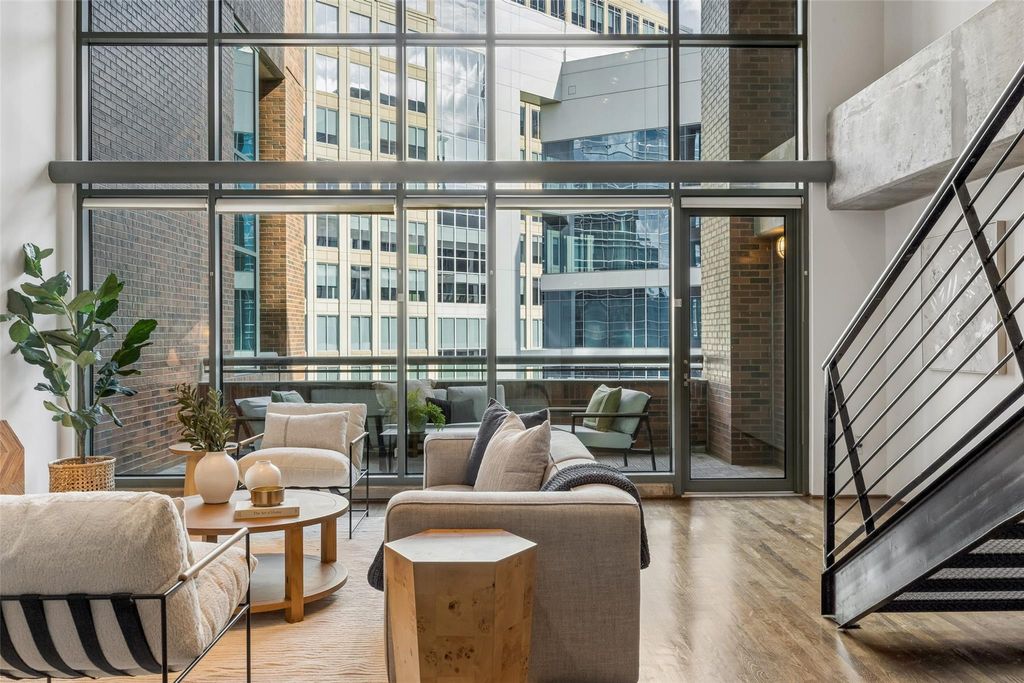
[[800]]1999 Mckinney Ave unit1405 is listed for sale at 799,000. The Residential - Condo property has 2 bedrooms, 2 Full Bathrooms, 2421 square feet, and was built in 2000. The lot size is 29098.1 Square feet.[[500]]Industrial architecture meets refined urban living in this striking two-story loft on the 14th floor of 1999 McKinney. Soaring 20-foot ceilings, exposed concrete, steel accents, and a dramatic wall of windows create an impressive sense of scale, while rich hardwood floors and warm finishes bring comfort to the contemporary design. The open living and dining areas flow into a spacious kitchen featuring a large island, white cabinetry, stainless steel appliances, and generous storage. Just beyond the living room, a private covered terrace offers an inviting outdoor retreat surrounded by the architecture of Uptown Dallas. With 2,421 square feet, the thoughtfully designed floor plan includes two bedrooms, two full baths, and a separate office or flex space. The expansive upstairs primary suite features a sitting area, generous closet space, and an ensuite bath with dual vanities, soaking tub, and separate shower. Additional conveniences include a full-size laundry area, two secured parking spaces, and a storage unit. Residents of 1999 McKinney enjoy 24-hour concierge service, a fitness center, pool and spa, and outdoor grilling and entertaining areas. Ideally situated near Klyde Warren Park, the Dallas Arts District, American Airlines Center, and some of the citys best restaurants and entertainment, this distinctive residence offers the character of a true urban loft with the convenience of a lock-and-leave lifestyle.
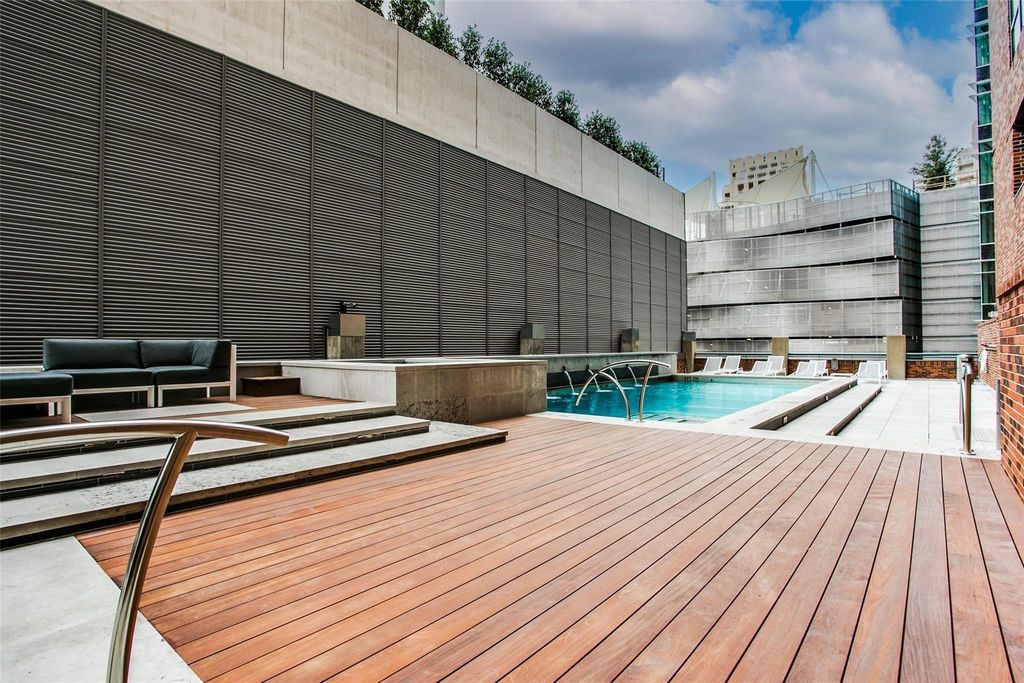
Industrial architecture meets refined urban living in this striking two-story loft on the 14th floor of 1999 McKinney. Soaring 20-foot ceilings, exposed concrete, steel accents, and a dramatic wall of windows create an impressive sense of scale, while rich hardwood floors and warm finishes bring comfort to the contemporary design. The open living and dining areas flow into a spacious kitchen featuring a large island, white cabinetry, stainless steel appliances, and generous storage. Just beyond the living room, a private covered terrace offers an inviting outdoor retreat surrounded by the architecture of Uptown Dallas. With 2,421 square feet, the thoughtfully designed floor plan includes two bedrooms, two full baths, and a separate office or flex space. The expansive upstairs primary suite features a sitting area, generous closet space, and an ensuite bath with dual vanities, soaking tub, and separate shower. Additional conveniences include a full-size laundry area, two secured parking spaces, and a storage unit. Residents of 1999 McKinney enjoy 24-hour concierge service, a fitness center, pool and spa, and outdoor grilling and entertaining areas. Ideally situated near Klyde Warren Park, the Dallas Arts District, American Airlines Center, and some of the city's best restaurants and entertainment, this distinctive residence offers the character of a true urban loft with the convenience of a lock-and-leave lifestyle.
Disclaimer: Lot configuration and dimensions are estimates, not based on personal knowledge and come from a third party (Digital Map Products); therefore, you should not rely on the estimates and perform independent confirmation as to their accuracy
View neighborhood information
Ready to Sell your Home?
Request a complimentary home selling analysis featuring recently sold properties, market trends, home valuations and a personalized market update.
School information is computer generated and may not be accurate or current. Buyer must independently verify and confirm enrollment. Please contact the school district to determine the schools to which this property is zoned.







 Just listed
 Currency converter








 Share


 Erase note
 You currently have no custom folders