[[800]]1505 Elm St unit1601 is listed for sale at 325,000. The Residential - Condo property has 2 bedrooms, 2 Full Bathrooms, 1 Half Bathroom, 1920 square feet, and was built in 1957. The lot size is 10018.8 Square feet.[[500]]Historic architecture, landmark views, and full-service living come together in this penthouse-level residence at 1505 Elm. Set on the 16th floor of the George Dahl-designed boutique high-rise, this home overlooks iconic Dallas sights, including the Pegasus and The Joule Hotel. Originally built in 1957 for Dallas Federal Savings, the building brings distinctive midcentury character to the heart of downtown.Inside, a spacious, open floor plan creates an inviting setting for everyday living and entertaining. The generous living room features hardwood floors and flows seamlessly into the large kitchen and dining areas. Oversized bedrooms offer spacious ensuite baths and walk-in closets, while a separate study provides a dedicated home office or flexible retreat. Two storage units and two valet parking spaces add practical convenience.Enjoy the personal service of 24-hour valet and concierge, along with resident amenities that include a pool, dog run, theater, and renovated fitness center. Updated common areas by Merriman Anderson Architects complement the buildings architectural heritage.Just one block from the ATT Discovery District and across Akard Street from The National and Thompson Dallas, this address places downtowns dining, entertainment, and hotel destinations close to home. Nearby Main Street restaurants, The Joule, and convenient access to the Dallas Arts District offer plenty to explore, while Akard Station makes getting beyond the neighborhood easy. A distinctive opportunity to enjoy
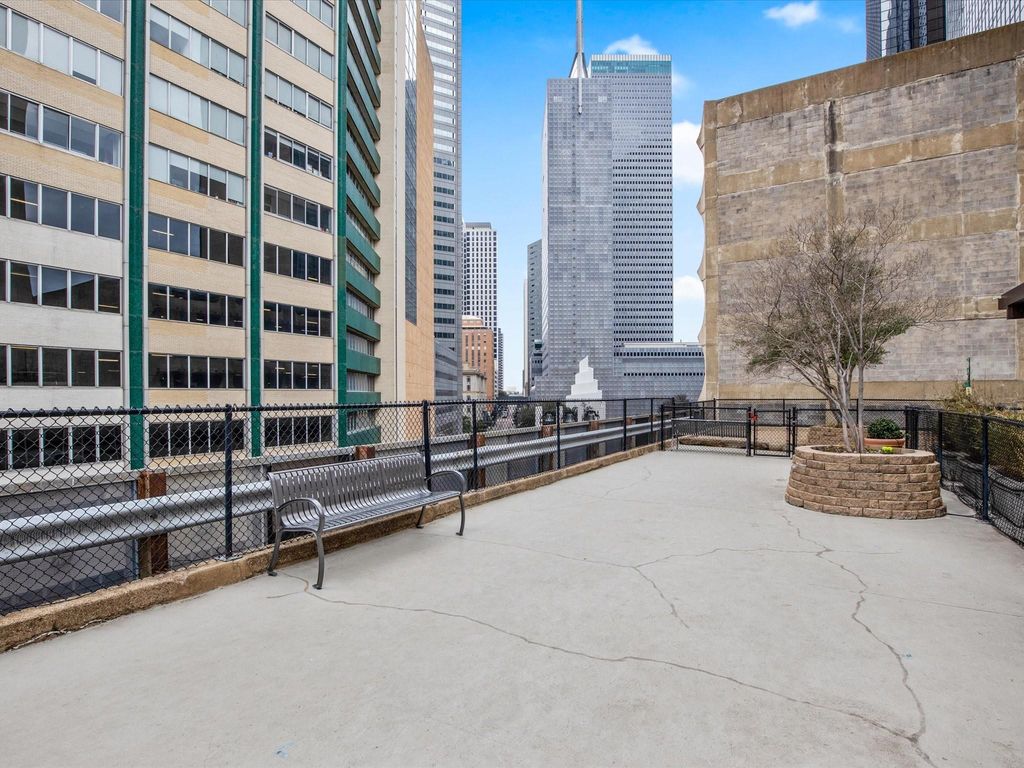
Historic architecture, landmark views, and full-service living come together in this penthouse-level residence at 1505 Elm. Set on the 16th floor of the George Dahl-designed boutique high-rise, this home overlooks iconic Dallas sights, including the Pegasus and The Joule Hotel. Originally built in 1957 for Dallas Federal Savings, the building brings distinctive midcentury character to the heart of downtown.
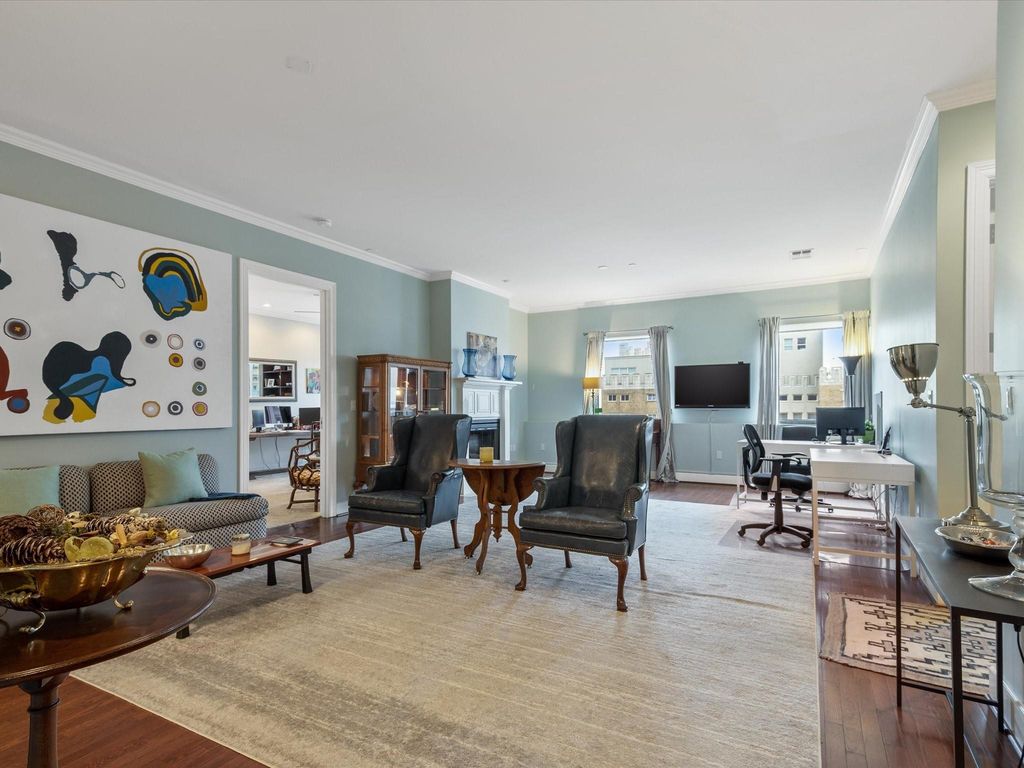
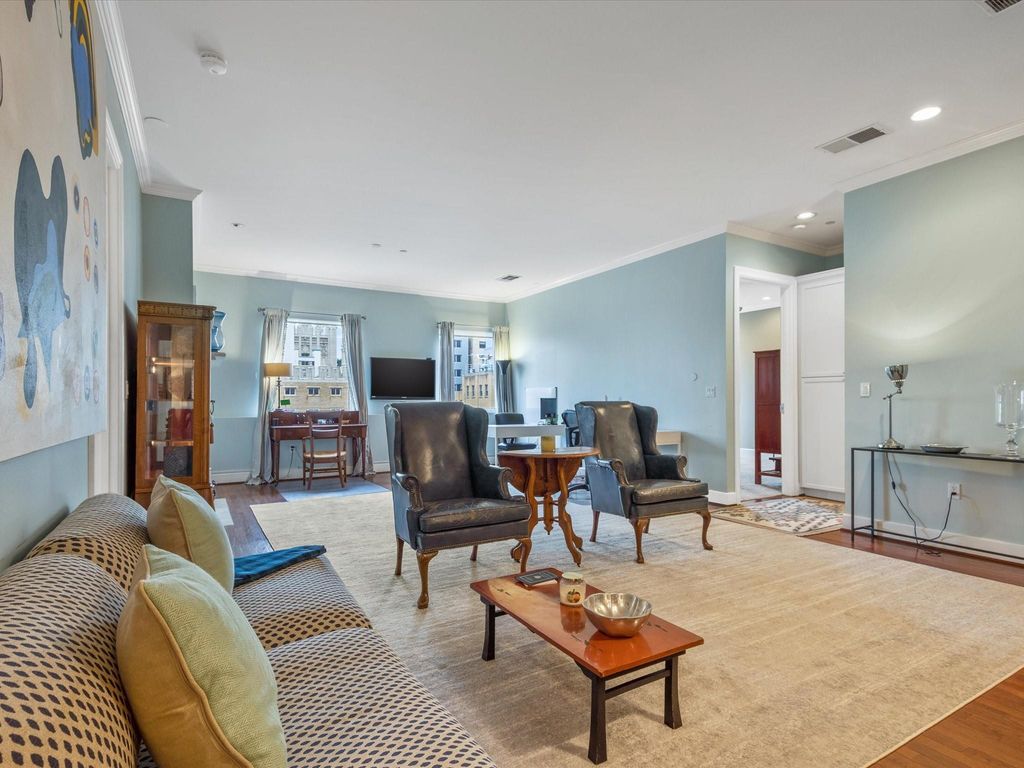
Inside, a spacious, open floor plan creates an inviting setting for everyday living and entertaining. The generous living room features hardwood floors and flows seamlessly into the large kitchen and dining areas. Oversized bedrooms offer spacious ensuite baths and walk-in closets, while a separate study provides a dedicated home office or flexible retreat. Two storage units and two valet parking spaces add practical convenience.
Enjoy the personal service of 24-hour valet and concierge, along with resident amenities that include a pool, dog run, theater, and renovated fitness center. Updated common areas by Merriman Anderson Architects complement the building’s architectural heritage.
Just one block from the AT&T Discovery District and across Akard Street from The National and Thompson Dallas, this address places downtown’s dining, entertainment, and hotel destinations close to home. Nearby Main Street restaurants, The Joule, and convenient access to the Dallas Arts District offer plenty to explore, while Akard Station makes getting beyond the neighborhood easy. A distinctive opportunity to enjoy penthouse-level living where Dallas history meets the energy of the city today.
Built-in Features, Built-in Wine Cooler, Cable TV Available, Decorative Lighting, Double Vanity, Dry Bar, Eat-in Kitchen, Flat Screen Wiring, High Speed Internet Available, Kitchen Island, Natural Woodwork, Open Floorplan, Pantry, Sound System Wiring, Walk-In Closet(s), Second Primary Bedroom
Exterior
Roof
Other
Private Pool
Yes
Private Pool Desc
Above Ground,Cabana,Fenced,Pool Sweep
Exterior Type
Concrete, Metal Siding, Other
Lot Description
Corner Lot
Parking
Additional Parking, Porte-Cochere, Community Structure, Concrete, Covered, Deeded, Electric Gate, Electric Vehicle Charging Station(s), Enclosed, Gated, Guest, Lighted, Oversized, Secured, Underground, Valet
Parking Space
Garage 2 / Carport 0 / Total Covered 2
Fencing
Metal,Wrought Iron
Utility
City Sewer,City Water,Community Mailbox
Area Pool
Yes
Exterior
Attached Grill, Covered Deck, Dog Run, Fire Pit, Lighting, Outdoor Grill, Outdoor Kitchen, Outdoor Living Center
Extra details you may need to know
Dwelling Type
Condo/Townhome,Hi Rise
Community Features
Club House,Common Elevator,Community Pool,Community Sprinkler,Electric Car Charging Station,Fitness Center,Guarded Entrance,Park,Perimeter Fencing,Pool,Sidewalks
Lake Pump
No
Financial information
Maintenance Fee
$2093/Monthly
Maint Fee Includes
Concierge,Electricity,Full Use of Facilities,Insurance,Internet,Maintenance Grounds,Maintenance Structure,Management Fees,Security,Sewer,Trash,Water
Disclaimer: Lot configuration and dimensions are estimates, not based on personal knowledge and come from a third party (Digital Map Products); therefore, you should not rely on the estimates and perform independent confirmation as to their accuracy
View neighborhood information
Ready to Sell your Home?
Request a complimentary home selling analysis featuring recently sold properties, market trends, home valuations and a personalized market update.
School information is computer generated and may not be accurate or current. Buyer must independently verify and confirm enrollment. Please contact the school district to determine the schools to which this property is zoned.







 Currency converter








 Share


 Erase note
 You currently have no custom folders