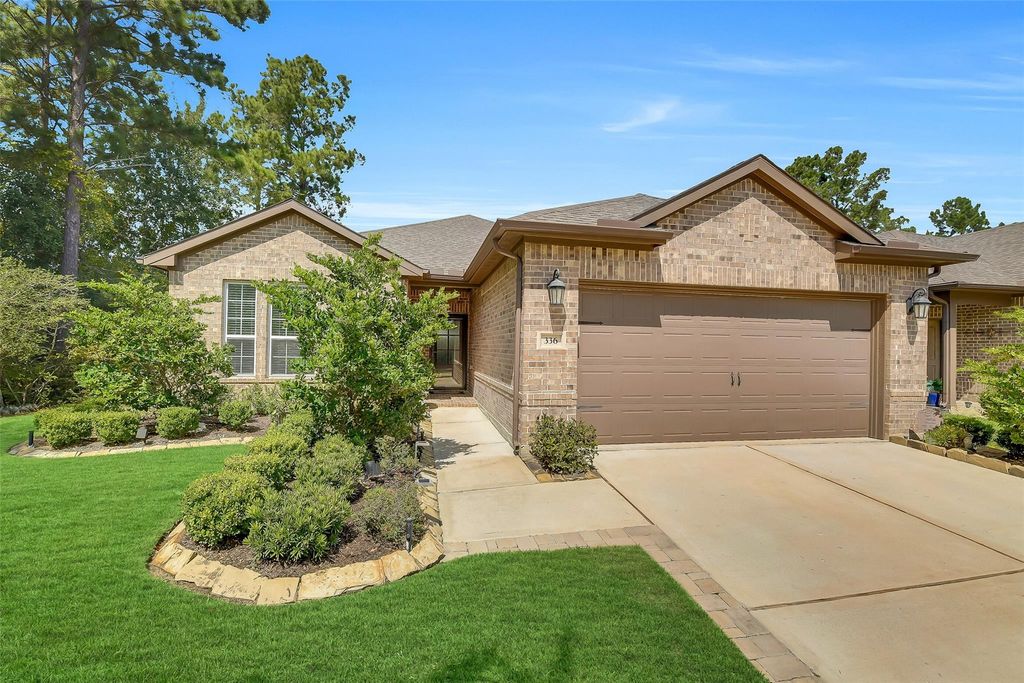
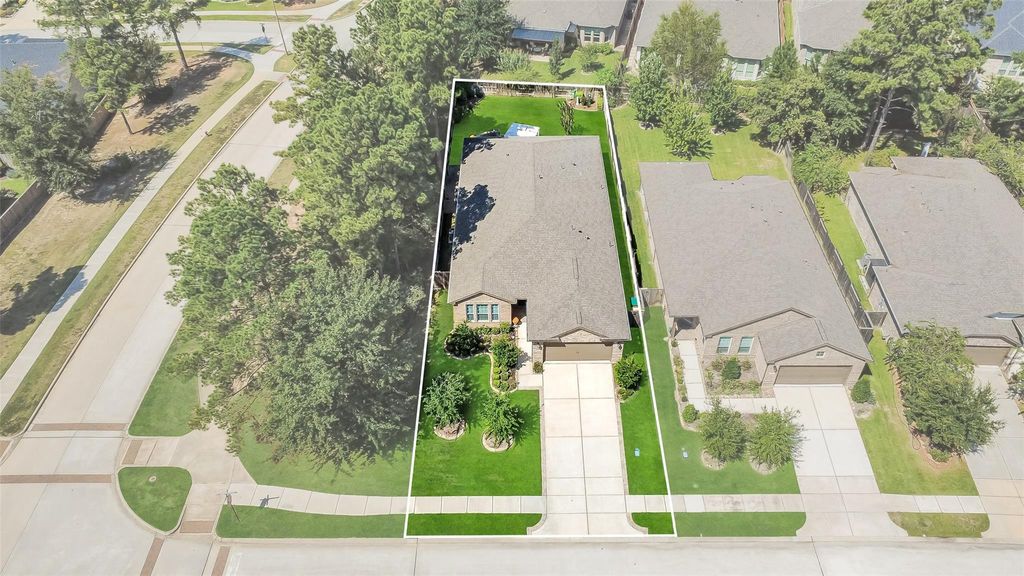
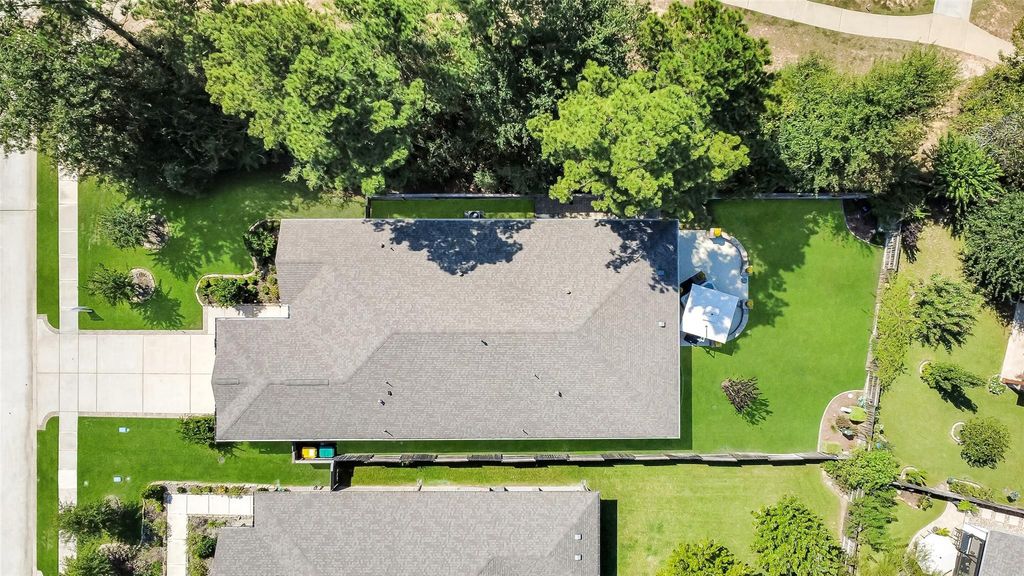
[[800]]336 N Arrowhead Ln is listed for sale at 559,000. The Single-Family property has 3 bedrooms, 3 Full Bathrooms, 2279 square feet, and was built in 2021. The lot size is 7501 Square feet.[[500]]Beautiful home situated on a premium oversized corner lot, offering impressive upgrades a spacious layout with 3 bedrooms, 3 full baths, a home office, formal dining area an inviting family room that flows seamlessly into the kitchen. The kitchen offers abundant cabinetry, upgraded appliances, pendant lighting, under-cabinet lighting a walk-in pantry. The primary suite includes a well-appointed bath w/an oversized shower featuring an upgraded frameless rain-glass door, a large walk-in closet additional storage closet. Outside, enjoy an expansive covered patio plus an extended patio w/a hot tub, gas connection for grilling plenty of green space. Additional features: whole-home water purifier, upgraded lighting ceiling fans, laundry room cabinetry, 4 garage extension, generator hookups, widened driveway more! Bonterra is a 55+ community with numerous amenities that include a resort-style pool, clubhouse, fitness center, pickleball courts much more!
Beautiful home situated on a premium oversized corner lot, offering impressive upgrades & a spacious layout with 3 bedrooms, 3 full baths, a home office, formal dining area & an inviting family room that flows seamlessly into the kitchen. The kitchen offers abundant cabinetry, upgraded appliances, pendant lighting, under-cabinet lighting & a walk-in pantry. The primary suite includes a well-appointed bath w/an oversized shower featuring an upgraded frameless rain-glass door, a large walk-in closet & additional storage closet. Outside, enjoy an expansive covered patio plus an extended patio w/a hot tub, gas connection for grilling & plenty of green space. Additional features: whole-home water purifier, upgraded lighting & ceiling fans, laundry room cabinetry, 4' garage extension, generator hookups, widened driveway & more! Bonterra is a 55+ community with numerous amenities that include a resort-style pool, clubhouse, fitness center, pickleball courts & much more!
Disclaimer: Lot configuration and dimensions are estimates, not based on personal knowledge and come from a third party (Digital Map Products); therefore, you should not rely on the estimates and perform independent confirmation as to their accuracy
View neighborhood information
Ready to Sell your Home?
Request a complimentary home selling analysis featuring recently sold properties, market trends, home valuations and a personalized market update.
School information is computer generated and may not be accurate or current. Buyer must independently verify and confirm enrollment. Please contact the school district to determine the schools to which this property is zoned.







 Currency converter





 Share


 Erase note
 You currently have no custom folders