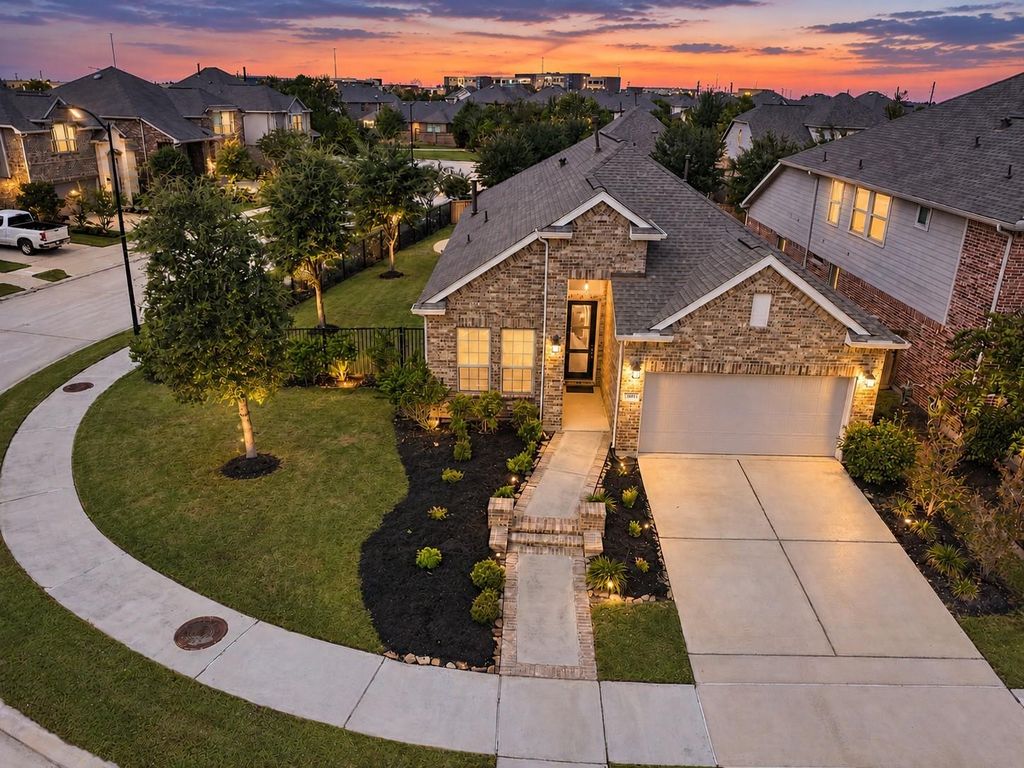
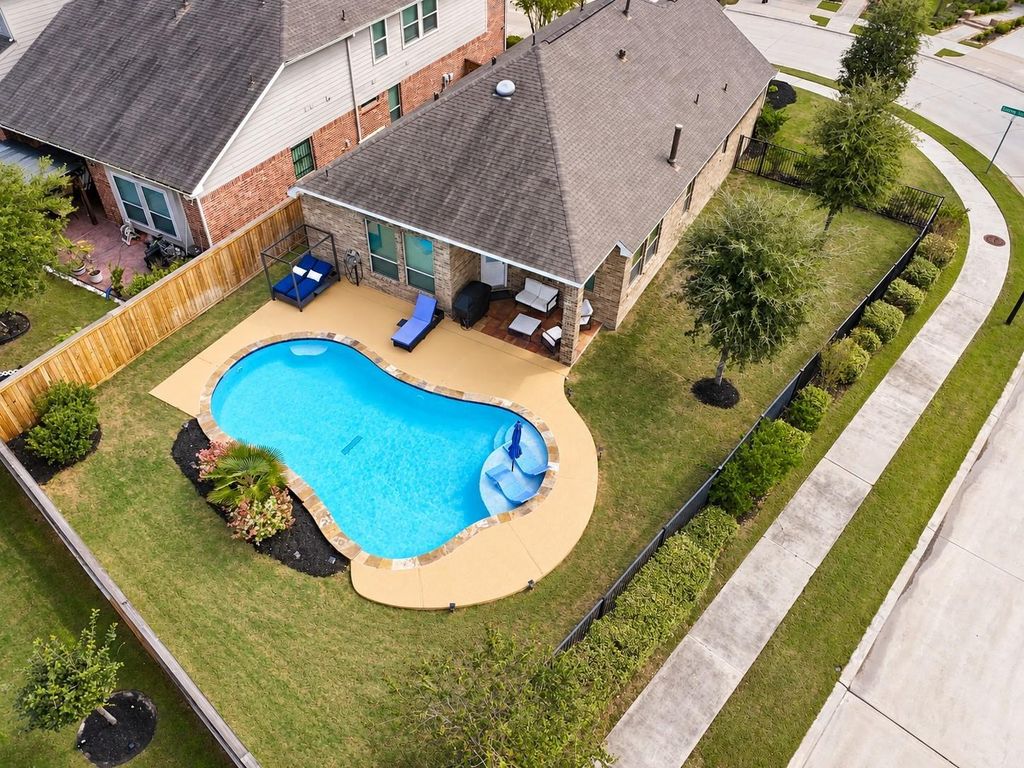
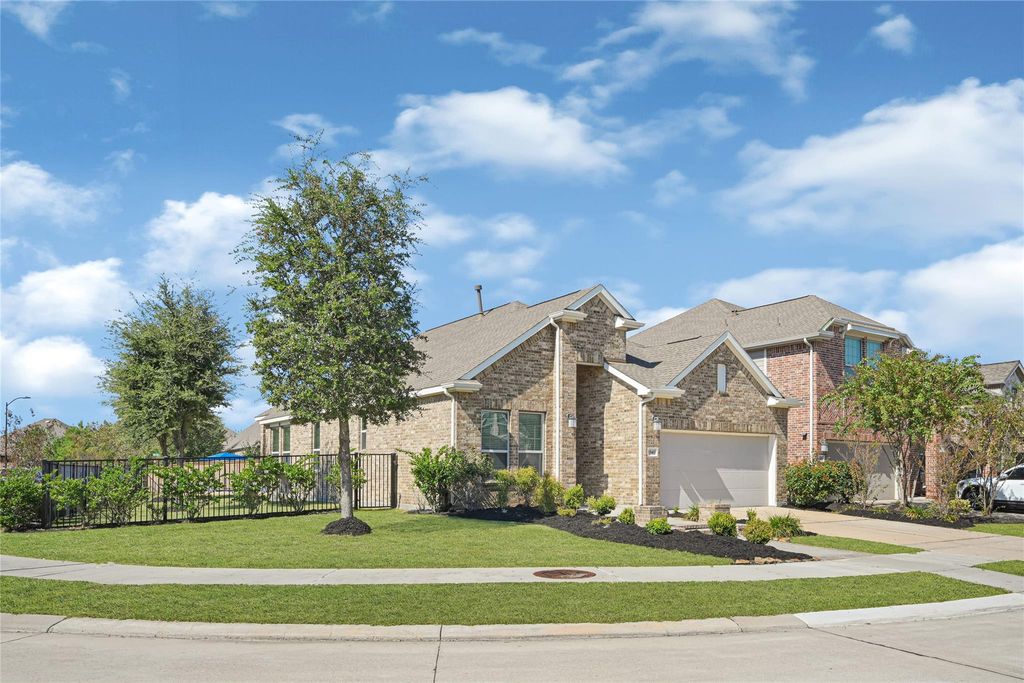
[[800]]15411 Rainbow Trout Dr is listed for sale at 418,000. The Single-Family property has 3 bedrooms, 2 Full Bathrooms, 1839 square feet, and was built in 2019. The lot size is 8267 Square feet.[[500]]Your Backyard Oasis Awaits in Bridgeland! Discover the perfect combination of comfort, style, and outdoor living in this beautiful single-story, 3-bedroom, 2-bath home situated on an oversized corner lot! Soaring ceilings create an open atmosphere, while a cozy fireplace anchors the living room. The kitchen features new stainless steel appliances, including a KitchenAid double oven. Step outside and experience the true highlight of this homea spectacular backyard retreat featuring a sparkling volleyball-friendly, activity-depth pool with beautiful water features and a relaxing sun shelf! Whether youre enjoying a friendly game of pool volleyball or cooling off on a warm Texas afternoon this outdoor oasis was designed for making memories. Zoned to highly regarded Cy-Fair ISD Bridgeland schools and surrounded by the incredible amenities, parks, lakes, and scenic trails that make Bridgeland so desirable, this home offers more than just a place to liveit offers a lifestyle youll love.
Your Backyard Oasis Awaits in Bridgeland! Discover the perfect combination of comfort, style, and outdoor living in this beautiful single-story, 3-bedroom, 2-bath home situated on an oversized corner lot! Soaring ceilings create an open atmosphere, while a cozy fireplace anchors the living room. The kitchen features new stainless steel appliances, including a KitchenAid double oven. Step outside and experience the true highlight of this home—a spectacular backyard retreat featuring a sparkling volleyball-friendly, activity-depth pool with beautiful water features and a relaxing sun shelf! Whether you're enjoying a friendly game of pool volleyball or cooling off on a warm Texas afternoon this outdoor oasis was designed for making memories. Zoned to highly regarded Cy-Fair ISD Bridgeland schools and surrounded by the incredible amenities, parks, lakes, and scenic trails that make Bridgeland so desirable, this home offers more than just a place to live—it offers a lifestyle you'll love.
Disclaimer: Lot configuration and dimensions are estimates, not based on personal knowledge and come from a third party (Digital Map Products); therefore, you should not rely on the estimates and perform independent confirmation as to their accuracy
View neighborhood information
Ready to Sell your Home?
Request a complimentary home selling analysis featuring recently sold properties, market trends, home valuations and a personalized market update.
School information is computer generated and may not be accurate or current. Buyer must independently verify and confirm enrollment. Please contact the school district to determine the schools to which this property is zoned.







 Just listed
 Currency converter








 Share


 Erase note
 You currently have no custom folders