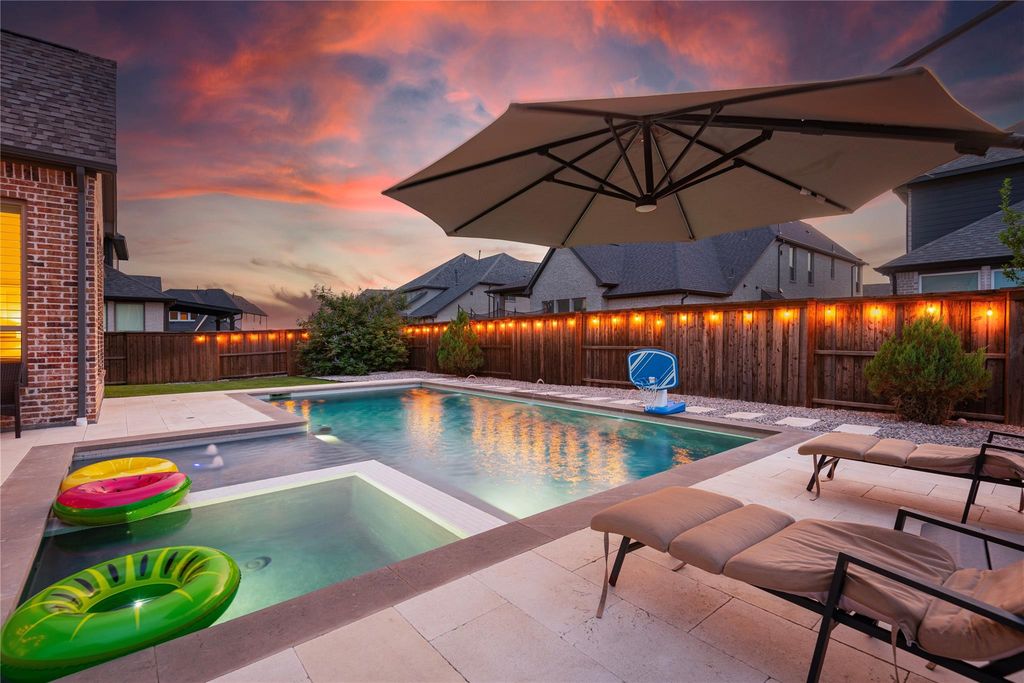
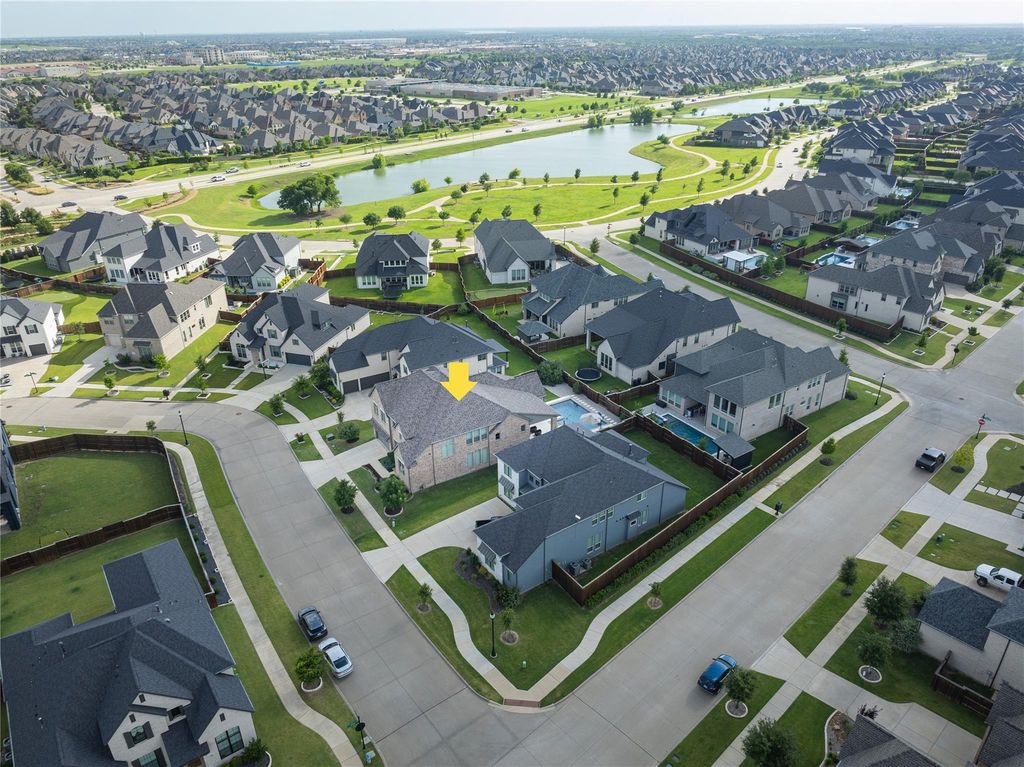
[[800]]560 Corley Dr is listed for sale at 1,175,000. The Residential - Single Family property has 4 bedrooms, 4 Full Bathrooms, 1 Half Bathroom, 4141 square feet, and was built in 2019. The lot size is 9234.72 Square feet.[[500]]Stunning Shaddock custom 4 bedroom home with a sparkling pool spa in sought after Windsong Ranch! This one checks all the boxes! Hand scraped hardwoods, plantation shutters and high end fixtures throughout. Grand entry opens to a step up private study and elegant formal dining area. Spacious family room features soaring ceiling, designer fireplace and wood floors. Amazing island kitchen has rich granite counters, stainless steel appliances, high end gas cook top, double ovens tons of storage. Huge 1st floor Primary Suite and elegant bath. Rare 1st floor Media room is perfect for movie nights! Upstairs game room, bonus loft and 3 large secondary bedrooms. Backyard oasis features a sparkling pool spa installed approximately three years ago, extended covered patio with outdoor kitchen and bonus side yard. Residents enjoy access to premier resort-style amenities, including the exclusive lagoon just minutes away, a clubhouse, fitness center, caf, multiple pools, a splash park, sports courts, scenic trails, and year-round activities for all ages.
Stunning Shaddock custom 4 bedroom home with a sparkling pool & spa in sought after Windsong Ranch! This one checks all the boxes! Hand scraped hardwoods, plantation shutters and high end fixtures throughout. Grand entry opens to a step up private study and elegant formal dining area. Spacious family room features soaring ceiling, designer fireplace and wood floors. Amazing island kitchen has rich granite counters, stainless steel appliances, high end gas cook top, double ovens & tons of storage. Huge 1st floor Primary Suite and elegant bath. Rare 1st floor Media room is perfect for movie nights! Upstairs game room, bonus loft and 3 large secondary bedrooms. Backyard oasis features a sparkling pool & spa installed approximately three years ago, extended covered patio with outdoor kitchen and bonus side yard. Residents enjoy access to premier resort-style amenities, including the exclusive lagoon just minutes away, a clubhouse, fitness center, café, multiple pools, a splash park, sports courts, scenic trails, and year-round activities for all ages.
Disclaimer: Lot configuration and dimensions are estimates, not based on personal knowledge and come from a third party (Digital Map Products); therefore, you should not rely on the estimates and perform independent confirmation as to their accuracy
View neighborhood information
Ready to Sell your Home?
Request a complimentary home selling analysis featuring recently sold properties, market trends, home valuations and a personalized market update.
School information is computer generated and may not be accurate or current. Buyer must independently verify and confirm enrollment. Please contact the school district to determine the schools to which this property is zoned.








 Just listed
 Currency converter
 Add to Calendar





 Share


 Erase note
 You currently have no custom folders