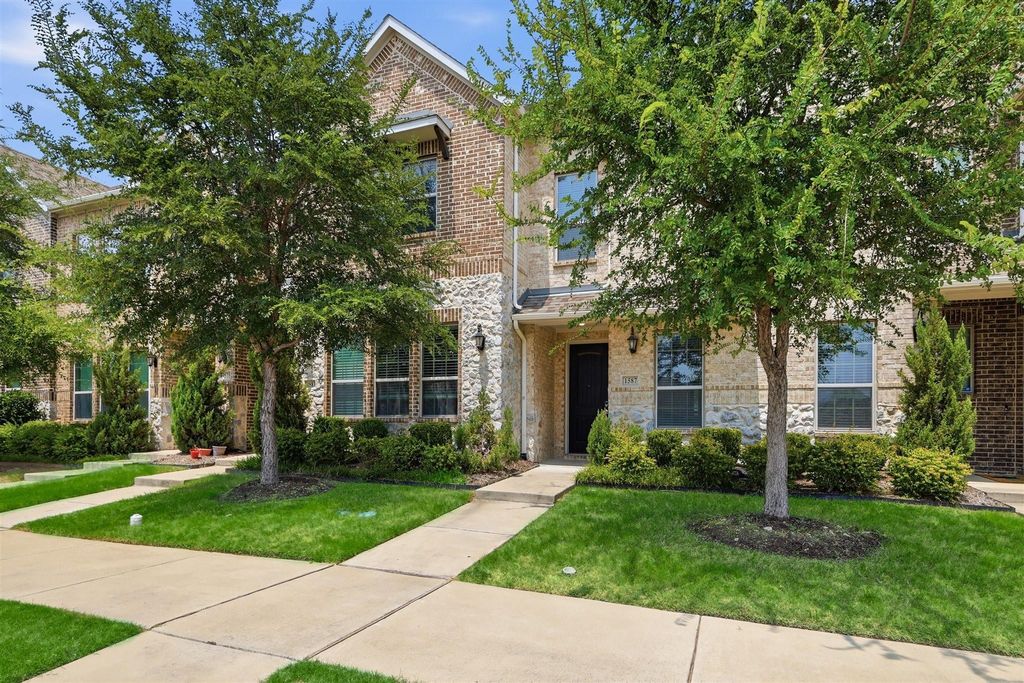
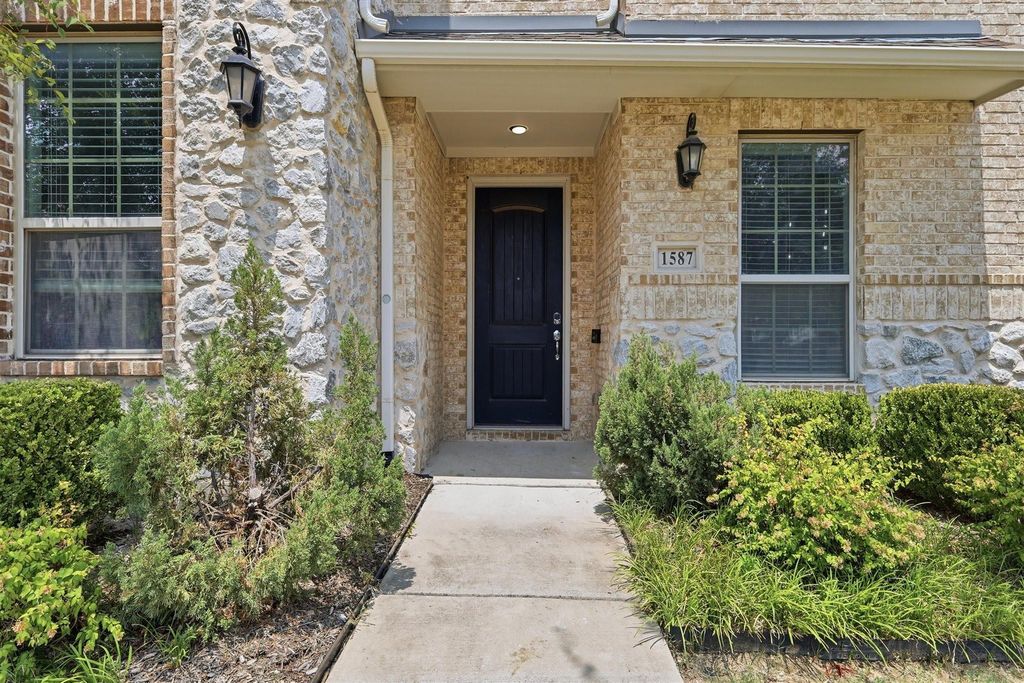
1587 Wittington Pl is listed for sale at $ 490,000. The Residential - Townhouse property has 3 bedrooms, 3 Full Bathrooms, 1 Half Bathroom, 1996 square feet and was built in 2019. The lot size is 0.045 Acres. BRThree-story modern townhome conveniently located in the desirable Mercer Crossing community! The primary bedroom is conveniently located on the main living level and features an ensuite bathroom with dual vanities and an oversized walk-in closet. The main living level offers the perfect combination of convenience and privacy. Two additional private bedrooms, each with full bathrooms are located on the first and third floors, providing ample space for family or guests. The third floor features a generously sized covered patio, perfect for relaxing with morning coffee or unwinding in the evening. Thoughtfully curated designer lighting serves as functional art, creating an elegant and unforgettable ambiance throughout the home. Enjoy outstanding community amenities, including a resort-style amenity center, multiple pools, fitness center, dog park, playground, parks, and scenic hike-and-bike trails. Conveniently located with easy access to DFW International Airport, major highways, shopping, dining, and entertainment. Ideal for commuters, frequent travelers, or anyone seeking low-maintenance living with exceptional convenience. This move-in ready townhome offers the perfect balance of modern style, privacy, and convenience.
Three-story modern townhome conveniently located in the desirable Mercer Crossing community! The primary bedroom is conveniently located on the main living level and features an ensuite bathroom with dual vanities and an oversized walk-in closet. The main living level offers the perfect combination of convenience and privacy. Two additional private bedrooms, each with full bathrooms are located on the first and third floors, providing ample space for family or guests. The third floor features a generously sized covered patio, perfect for relaxing with morning coffee or unwinding in the evening. Thoughtfully curated designer lighting serves as functional art, creating an elegant and unforgettable ambiance throughout the home. Enjoy outstanding community amenities, including a resort-style amenity center, multiple pools, fitness center, dog park, playground, parks, and scenic hike-and-bike trails. Conveniently located with easy access to DFW International Airport, major highways, shopping, dining, and entertainment. Ideal for commuters, frequent travelers, or anyone seeking low-maintenance living with exceptional convenience. This move-in ready townhome offers the perfect balance of modern style, privacy, and convenience.
Disclaimer: Lot configuration and dimensions are estimates, not based on personal knowledge and come from a third party (Digital Map Products); therefore, you should not rely on the estimates and perform independent confirmation as to their accuracy
Ready to Sell your Home?
Request a complimentary home selling analysis featuring recently sold properties, market trends, home valuations and a personalized market update.
School information is computer generated and may not be accurate or current. Buyer must independently verify and confirm enrollment. Please contact the school district to determine the schools to which this property is zoned.











 Just listed
 Currency converter








 Share
Share


 Erase note
 You currently have no custom folders