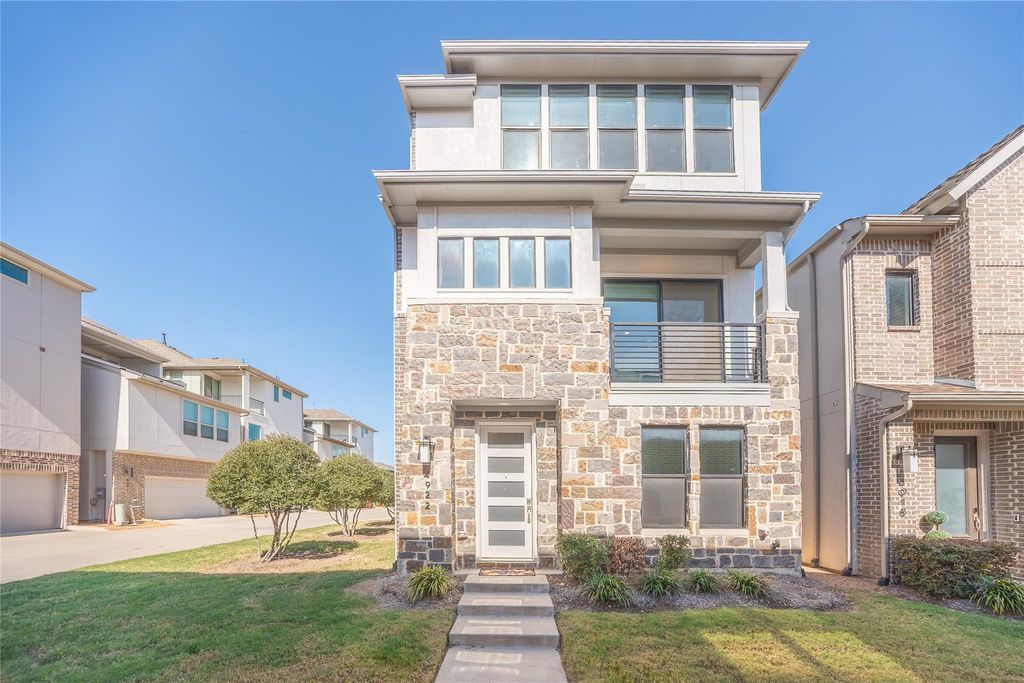
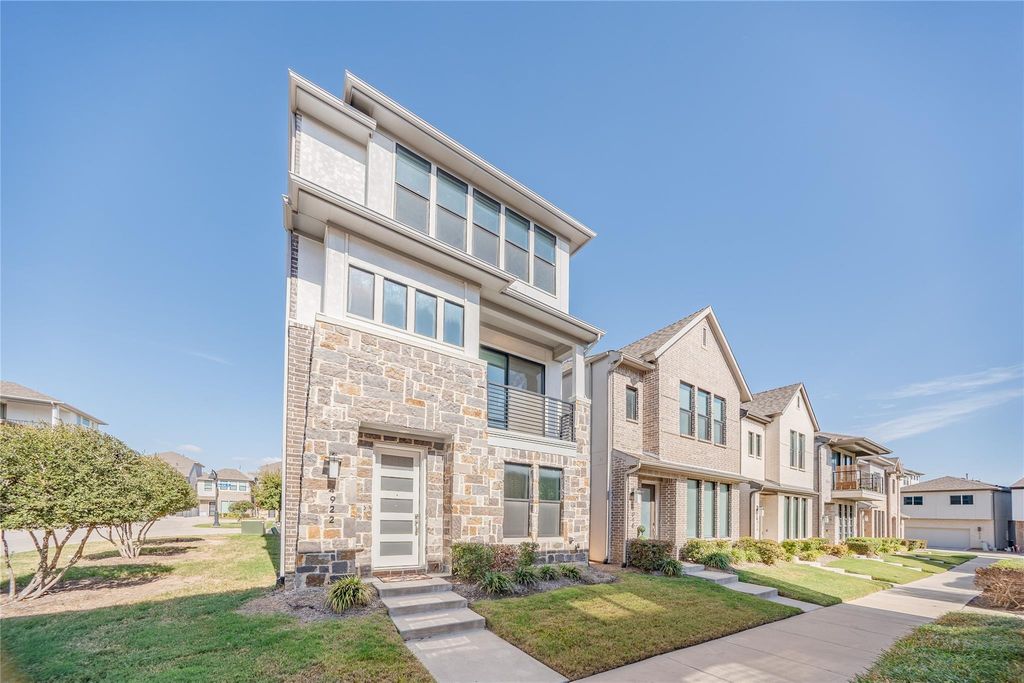
[[800]]4922 Mcgill Dr is listed for sale at 659,900. The Residential - Single Family property has 3 bedrooms, 2 Full Bathrooms, 1 Half Bathroom, 2209 square feet, and was built in 2021. The lot size is 1568.16 Square feet.[[500]]Great location RARE, never lived in, Modern 2021 K.Hovnanian home featuring, 2209 sqft, 3 bedrooms, 3 bathrooms on a private corner lot. First floor is open to 2 bedrooms with full bathroom + massive Costco size closets for storage and access to the 2 car garage. Second floor has an open floor plan to the living and kitchen, eat-in area with balcony, utility room for laundry, multi-purpose built-in desk + more spacious closets and pantry for storage. Before you walk to the third floor, you will see a versatile space perfect for a cozy pet corner or a place for free weight rack or stationary bike. On the third floor, you have a spacious closet on the left and French door entrance on the right into the primary suite. It features high ceilings, resort-style bathroom, and a very generous closet for clothes, shoes, purses and extra storage. This home is close to highway access, great school district, and 100s of restaurants and shopping within walking distance. Yet, the neighborhood has a serene, peaceful and quiet environment. A true retreat feel. Dog park, walking paths, Gazebo with picnic tables and field to play in within the community. Please stop by and check it out!
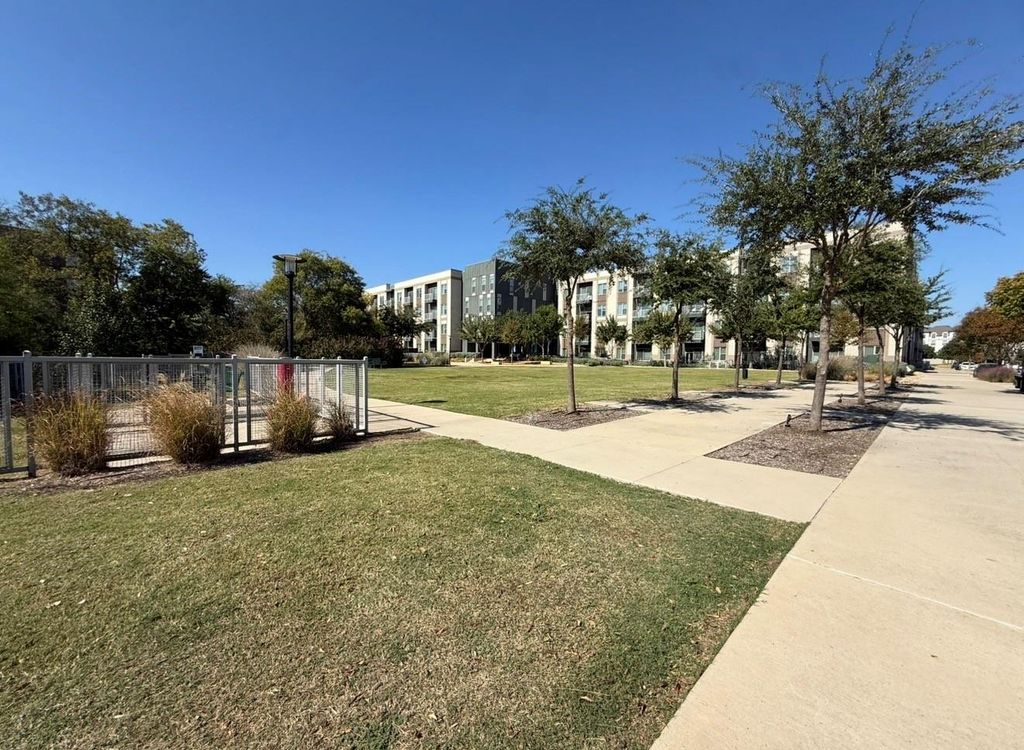
Great location & RARE, never lived in, Modern 2021 K.Hovnanian home featuring, 2209 sqft, 3 bedrooms, 3 bathrooms on a private corner lot. First floor is open to 2 bedrooms with full bathroom + massive Costco size closets for storage and access to the 2 car garage. Second floor has an open floor plan to the living and kitchen, eat-in area with balcony, utility room for laundry, multi-purpose built-in desk + more spacious closets and pantry for storage. Before you walk to the third floor, you will see a versatile space perfect for a cozy pet corner or a place for free weight rack or stationary bike. On the third floor, you have a spacious closet on the left and French door entrance on the right into the primary suite. It features high ceilings, resort-style bathroom, and a very generous closet for clothes, shoes, purses and extra storage. This home is close to highway access, great school district, and 100's of restaurants and shopping within walking distance. Yet, the neighborhood has a serene, peaceful and quiet environment. A true retreat feel. Dog park, walking paths, Gazebo with picnic tables and field to play in within the community. Please stop by and check it out!
Dishwasher, Disposal, Gas Cooktop, Microwave, Double Oven, Refrigerator, Tankless Water Heater, Vented Exhaust Fan, Washer
Security System
Burglar,Fire Alarm
Interior
Built-in Features, Cable TV Available, Eat-in Kitchen, Granite Counters, High Speed Internet Available, Kitchen Island, Multiple Staircases, Open Floorplan, Pantry, Smart Home System, Walk-In Closet(s)
Exterior
Roof
Composition
Foundation
Slab
Private Pool
No
Exterior Type
Brick, Rock/Stone
Lot Description
Corner Lot, No Backyard Grass, Sprinkler System, Subdivision
Disclaimer: Lot configuration and dimensions are estimates, not based on personal knowledge and come from a third party (Digital Map Products); therefore, you should not rely on the estimates and perform independent confirmation as to their accuracy
View neighborhood information
Ready to Sell your Home?
Request a complimentary home selling analysis featuring recently sold properties, market trends, home valuations and a personalized market update.
School information is computer generated and may not be accurate or current. Buyer must independently verify and confirm enrollment. Please contact the school district to determine the schools to which this property is zoned.







 Just listed
 Currency converter





 Share


 Erase note
 You currently have no custom folders