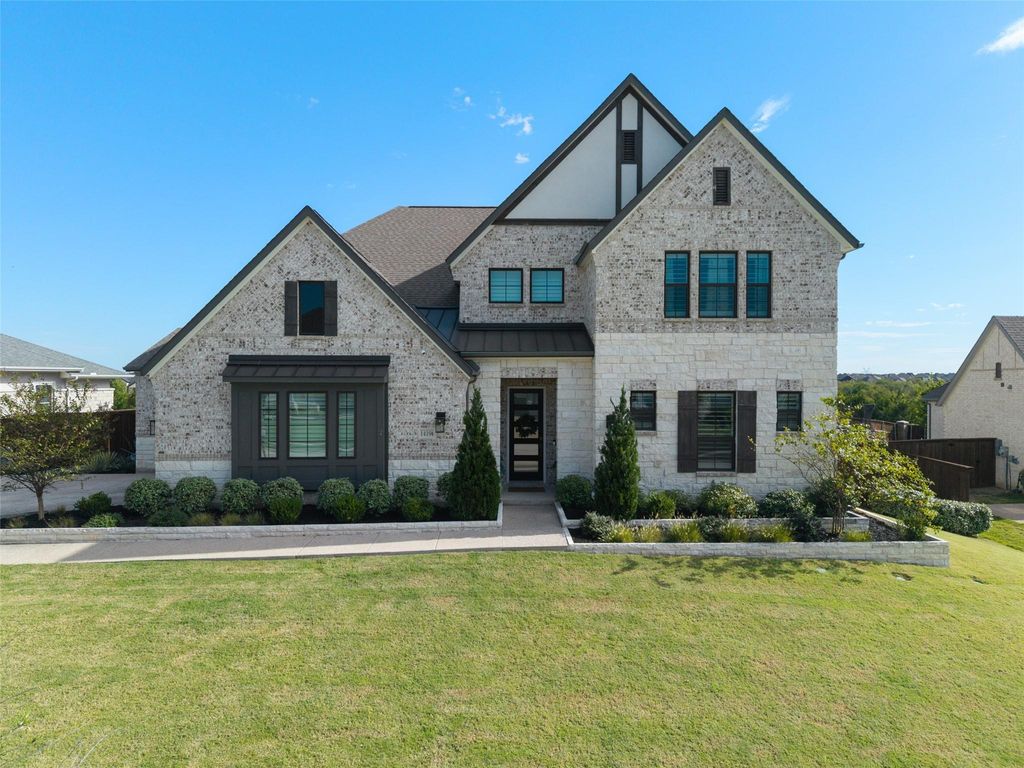
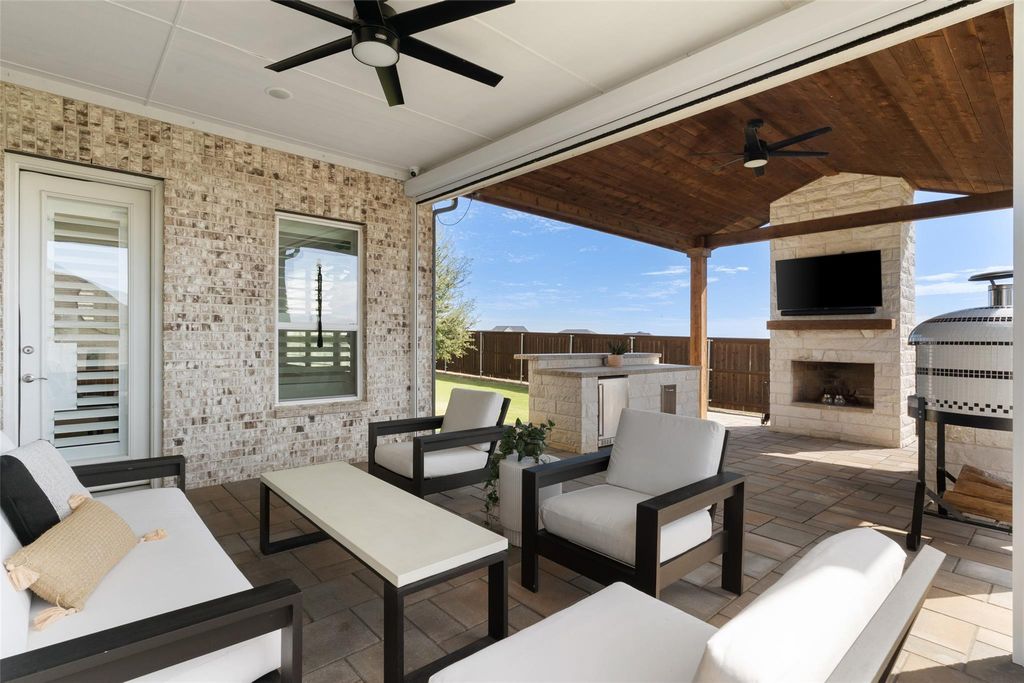
[[800]]1419 Meziere Sky Dr is listed for sale at 799,000. The Residential - Single Family property has 5 bedrooms, 4 Full Bathrooms, 1 Half Bathroom, 4229 square feet, and was built in 2021. The lot size is 14287.7 Square feet.[[500]]BEHIND THE GATES OF INSPIRATION POINT, Inspirations prestigious custom home village, this extraordinary GFO - Kennedy home combines sophisticated design, exceptional craftsmanship, and a coveted setting just steps from Lake Lavon. Set on a ONE-THIRD ACRE LOT w exquisite landscaping, this home showcases exceptional craftsmanship and luxury finishes. Inside, discover CUSTOM CEILING FEATURES, engineered wood flooring, plantation shutters, QUARTZ COUNTERTOPS THROUGHOUT, and soaring 20-FOOT CEILINGS w upper windows in the Living Room, Kitchen, and Breakfast Area. A floor-to-ceiling fireplace anchors the Living Room, while three-panel sliding doors with automated shades open to outdoor living. The SHOWSTOPPING KITCHEN features stacked upper cabinets, stainless steel appliances, gas cooktop, quartz counters, and a Butlers Pantry. A private Office with built-ins and versatile Formal Dining Room provide flexible living spaces. A FIRST-FLOOR GUEST SUITE WITH ENSUITE BATH offers comfort and privacy. The spacious Primary Suite boasts a SPA-INSPIRED BATH with an oversized shower, free-standing tub, and huge walk-in closet w direct laundry access. Upstairs, a large Game Room joins two Bedrooms with a Jack-and-Jill Bath and multiple closets, plus another Bedroom and full Bath. The SPECTACULAR OUTDOOR LIVING AREA features an oversized covered patio with fireplace, built-in grill, cabinetry, and AUTOMATED PATIO SHADES, overlooking the large grassy yard, ideal for entertaining year-round. The PATIO TV AND
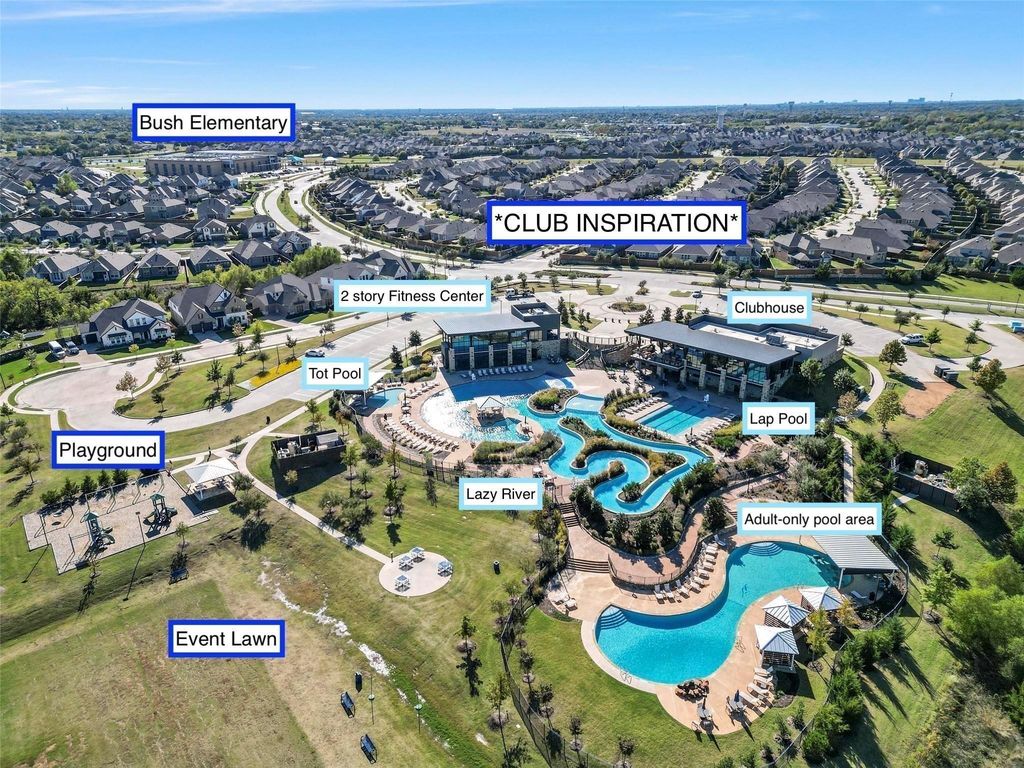
BEHIND THE GATES OF INSPIRATION POINT, Inspiration's prestigious custom home village, this extraordinary GFO - Kennedy home combines sophisticated design, exceptional craftsmanship, and a coveted setting just steps from Lake Lavon. Set on a ONE-THIRD ACRE LOT w exquisite landscaping, this home showcases exceptional craftsmanship and luxury finishes. Inside, discover CUSTOM CEILING FEATURES, engineered wood flooring, plantation shutters, QUARTZ COUNTERTOPS THROUGHOUT, and soaring 20-FOOT CEILINGS w upper windows in the Living Room, Kitchen, and Breakfast Area. A floor-to-ceiling fireplace anchors the Living Room, while three-panel sliding doors with automated shades open to outdoor living. The SHOWSTOPPING KITCHEN features stacked upper cabinets, stainless steel appliances, gas cooktop, quartz counters, and a Butler's Pantry. A private Office with built-ins and versatile Formal Dining Room provide flexible living spaces. A FIRST-FLOOR GUEST SUITE WITH ENSUITE BATH offers comfort and privacy. The spacious Primary Suite boasts a SPA-INSPIRED BATH with an oversized shower, free-standing tub, and huge walk-in closet w direct laundry access. Upstairs, a large Game Room joins two Bedrooms with a Jack-and-Jill Bath and multiple closets, plus another Bedroom and full Bath. The SPECTACULAR OUTDOOR LIVING AREA features an oversized covered patio with fireplace, built-in grill, cabinetry, and AUTOMATED PATIO SHADES, overlooking the large grassy yard, ideal for entertaining year-round. The PATIO TV AND SOUND BAR STAY! Extras include WHOLE-HOUSE WATER FILTRATION and RO, security cameras, and even custom-cut Christmas lights that convey. A THREE-CAR GARAGE WITH EPOXY FLOORS completes the home. NO EXPENSE SPARED! Inspiration offers resort-style amenities along Lake Lavon, including a lazy river, multiple pools, two-story fitness center, pickleball courts, playgrounds, dog parks, zip line, and HOA events. All within top-rated WYLIE ISD, minutes from Collin Park Marina!
Dishwasher, Disposal, Electric Oven, Gas Cooktop, Microwave, Tankless Water Heater
Interior
Built-in Features, Decorative Lighting, Eat-in Kitchen, Flat Screen Wiring, High Speed Internet Available, Kitchen Island, Loft, Open Floorplan, Pantry, Smart Home System, Walk-In Closet(s), Second Primary Bedroom
Driveway, Epoxy Flooring, Garage Faces Front, Garage Faces Side
Parking Space
Garage 3 / Carport 0 / Total Covered 3
Fencing
Wood,Wrought Iron
Porch
Covered,Front Porch,Patio
Utility
Curbs,Electricity Connected,Individual Gas Meter,Individual Water Meter,MUD Sewer,MUD Water,Natural Gas Available,Outside City Limits,Sidewalk,Underground Utilities
Area Pool
Yes
Exterior
Attached Grill, Built-in Barbecue, Covered Patio/Porch, Rain Gutters, Lighting, Outdoor Grill, Outdoor Kitchen, Outdoor Living Center, Private Yard
Extra details you may need to know
Dwelling Type
Single Detached
Community Features
Club House,Community Pool,Fishing,Fitness Center,Greenbelt,Jogging Path/Bike Path,Park,Pickle Ball Court,Playground,Pool,Sidewalks,Other
Disclaimer: Lot configuration and dimensions are estimates, not based on personal knowledge and come from a third party (Digital Map Products); therefore, you should not rely on the estimates and perform independent confirmation as to their accuracy
View neighborhood information
Ready to Sell your Home?
Request a complimentary home selling analysis featuring recently sold properties, market trends, home valuations and a personalized market update.
School information is computer generated and may not be accurate or current. Buyer must independently verify and confirm enrollment. Please contact the school district to determine the schools to which this property is zoned.







 Just listed
 Currency converter








 Share


 Erase note
 You currently have no custom folders