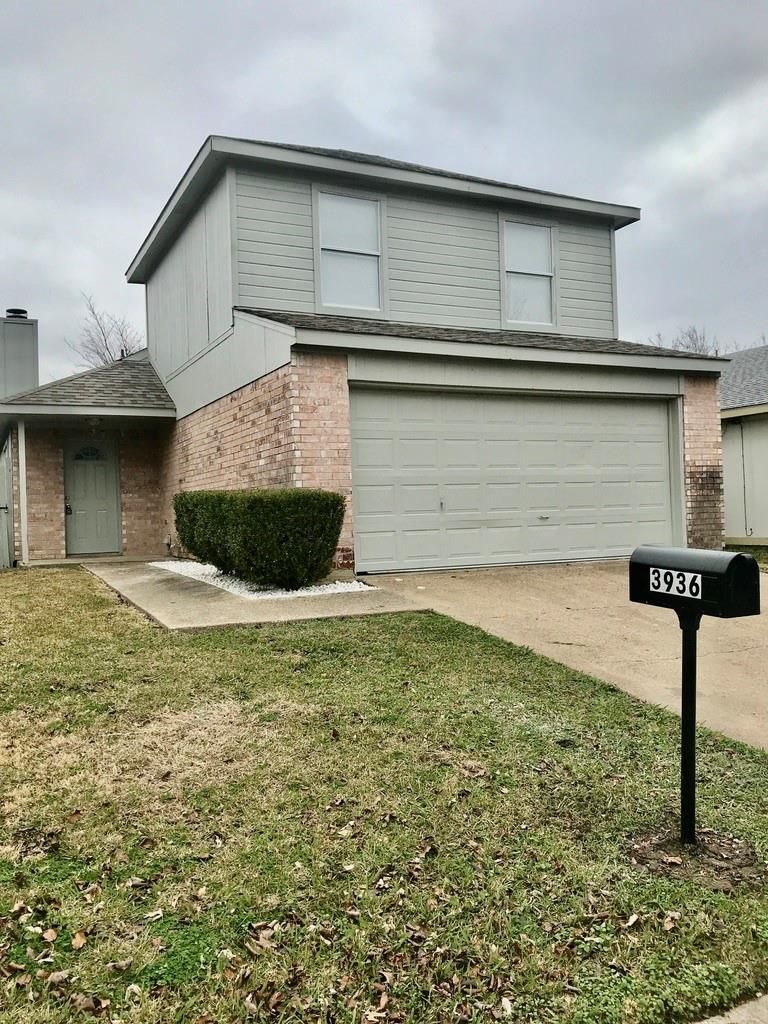
[[800]]3936 Scarsdale Ln is listed for sale at 218,900. The Residential - Single Family property has 4 bedrooms, 2 Full Bathrooms, 1648 square feet, and was built in 1995. The lot size is 4138.2 Square feet.[[500]]BELOW MARKET! MOVE-IN READY 4-BEDROOM HOME!Dont miss this outstanding opportunity to own a spacious, move-in-readytwo-story home offering 4 bedrooms, 2 full baths, and two separate livingareas! The inviting main living room features a cozy fireplace and anadjoining dining area, perfect for entertaining family and friends. The kitchenopens to a second living area, creating a comfortable and functional layoutfor everyday living. The primary suite is conveniently located on the firstfloor and features a walk-in closet. Upstairs, youll find three additionalbedrooms and a full bath, providing plenty of space for family, guests, or ahome office. The kitchen includes a built-in microwave, brand-newdishwasher, and brand-new range. Enjoy durable vinyl plank flooringthroughout the entire first floor, plus brand-new carpet on the stairs andthroughout the second floor. Additional features include an interior laundryarea, fenced backyard, and attached two-car garage with automatic opener.Priced below market, this home presents exceptional value and versatilitywhether youre looking for an affordable place to call home or a turnkeyinvestment property with rental potential. Move in and make it your own!
BELOW MARKET! MOVE-IN READY 4-BEDROOM HOME!
Don’t miss this outstanding opportunity to own a spacious, move-in-ready
two-story home offering 4 bedrooms, 2 full baths, and two separate living
areas! The inviting main living room features a cozy fireplace and an
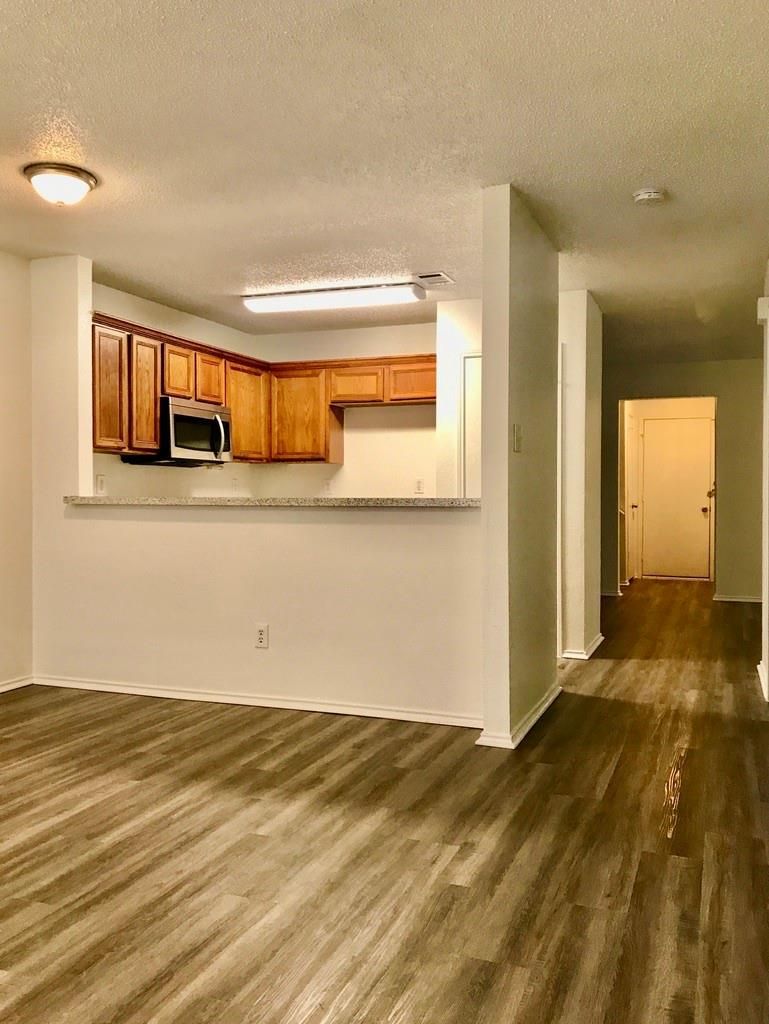
adjoining dining area, perfect for entertaining family and friends. The kitchen
opens to a second living area, creating a comfortable and functional layout
for everyday living. The primary suite is conveniently located on the first
floor and features a walk-in closet. Upstairs, you’ll find three additional
bedrooms and a full bath, providing plenty of space for family, guests, or a
home office. The kitchen includes a built-in microwave, brand-new
dishwasher, and brand-new range. Enjoy durable vinyl plank flooring
throughout the entire first floor, plus brand-new carpet on the stairs and
throughout the second floor. Additional features include an interior laundry
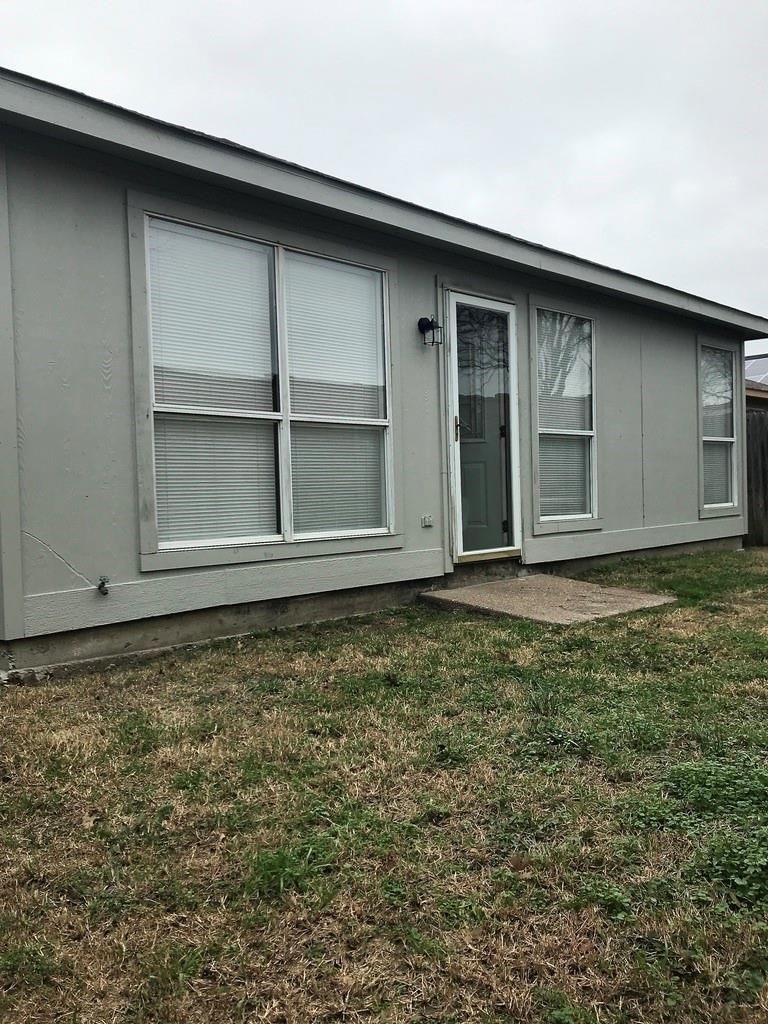
area, fenced backyard, and attached two-car garage with automatic opener.
Priced below market, this home presents exceptional value and versatility—
whether you’re looking for an affordable place to call home or a turnkey
investment property with rental potential. Move in and make it your own!
Disclaimer: Lot configuration and dimensions are estimates, not based on personal knowledge and come from a third party (Digital Map Products); therefore, you should not rely on the estimates and perform independent confirmation as to their accuracy
View neighborhood information
Ready to Sell your Home?
Request a complimentary home selling analysis featuring recently sold properties, market trends, home valuations and a personalized market update.
School information is computer generated and may not be accurate or current. Buyer must independently verify and confirm enrollment. Please contact the school district to determine the schools to which this property is zoned.







 Just listed
 Currency converter





 Share


 Erase note
 You currently have no custom folders