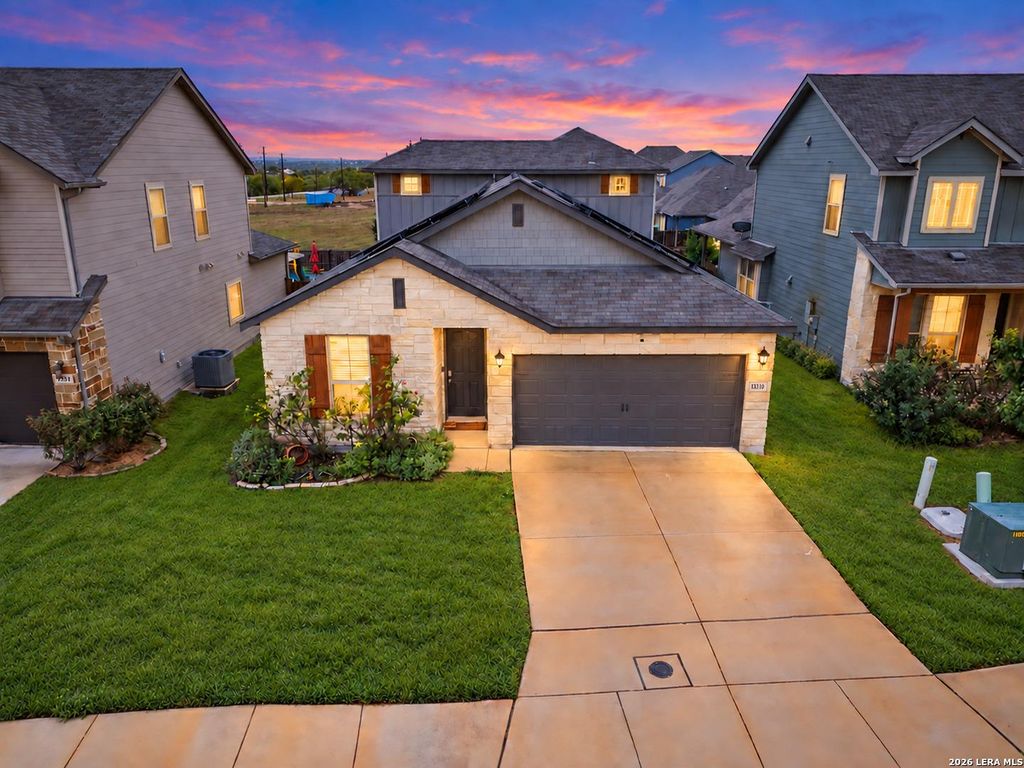
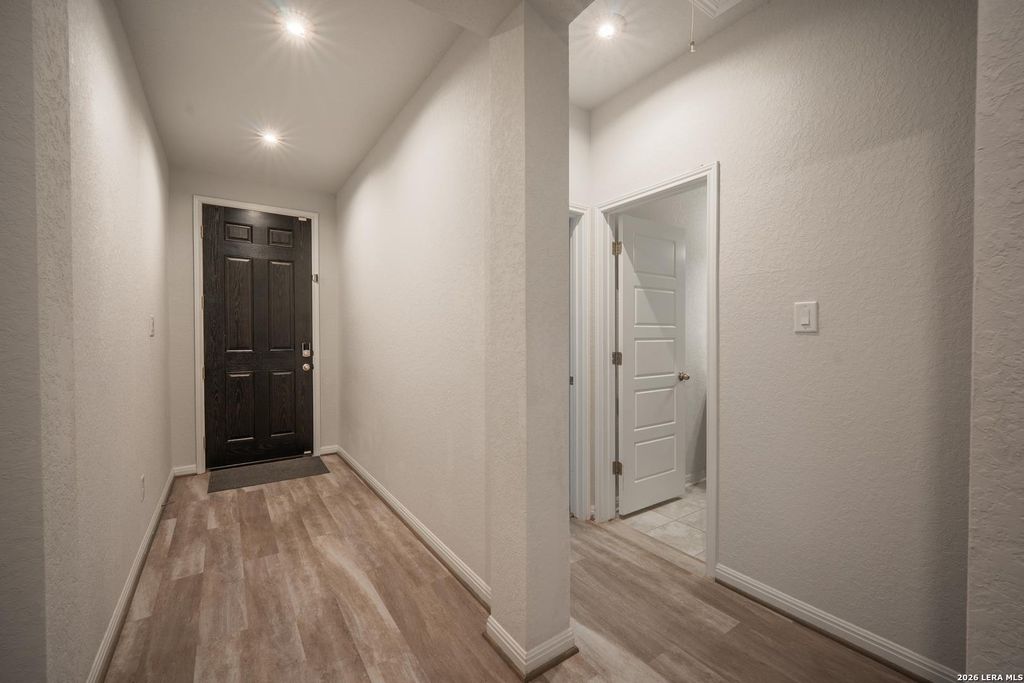
[[800]]13310 Antelope is listed for sale at 335,000. The Single-Family property has 4 bedrooms, 3 Full Bathrooms, 2511 square feet, and was built in 2019.[[500]]VA ASSUMABLE RATE 2.75 with qualifying!!! Listed below county appraised value. Welcome home to 13310 Antelope Run in Saint Hedwig. This 4-bedroom, 3-full-bath home offers over 2,500 square feet with an open layout. The island kitchen has gas cooking, subway tile backsplash, abundant cabinet space, granite counters, and all appliances included. The formal dining room features beautiful accent walls and adjustable modern industrial lighting. The downstairs primary suite is joined by two additional bedrooms and a pocket study, while the upstairs bedroom, full bath, and second living area offer flexible space for guests, work, or recreation. Thoughtful features include solar panels to help save on energy costs, spray foam insulation, a built-in wall pest control system, water softener filtration, two-inch white Capri blinds, Vivint security, and an indoor utility room with custom cabinets/shelving and washer/dryer included. The garage has a Wi-Fi-enabled door and a 220-volt EV charging
VA ASSUMABLE RATE @ 2.75% with qualifying!!! Listed below county appraised value. Welcome home to 13310 Antelope Run in Saint Hedwig. This 4-bedroom, 3-full-bath home offers over 2,500 square feet with an open layout. The island kitchen has gas cooking, subway tile backsplash, abundant cabinet space, granite counters, and all appliances included. The formal dining room features beautiful accent walls and adjustable modern industrial lighting. The downstairs primary suite is joined by two additional bedrooms and a pocket study, while the upstairs bedroom, full bath, and second living area offer flexible space for guests, work, or recreation. Thoughtful features include solar panels to help save on energy costs, spray foam insulation, a built-in wall pest control system, water softener filtration, two-inch white Capri blinds, Vivint security, and an indoor utility room with custom cabinets/shelving and washer/dryer included. The garage has a Wi-Fi-enabled door and a 220-volt EV charging
MLS#
SA2021823
List Price
$335,000 ($133/Sqft.)
Listing Status
For Sale
Address
13310 Antelope
City
St. Hedwig
State
TX
Zip Code
78152
County
Bexar County
Subdivision
Asher Place
Legal Description
Cb 5193J (Asher Place Sub'd Ut-1), Block 1 Lot 28 2019-Creat
Disclaimer: Lot configuration and dimensions are estimates, not based on personal knowledge and come from a third party (Digital Map Products); therefore, you should not rely on the estimates and perform independent confirmation as to their accuracy
View neighborhood information
Ready to Sell your Home?
Request a complimentary home selling analysis featuring recently sold properties, market trends, home valuations and a personalized market update.
School information is computer generated and may not be accurate or current. Buyer must independently verify and confirm enrollment. Please contact the school district to determine the schools to which this property is zoned.







 Currency converter








 Share
Share


 Erase note
 You currently have no custom folders