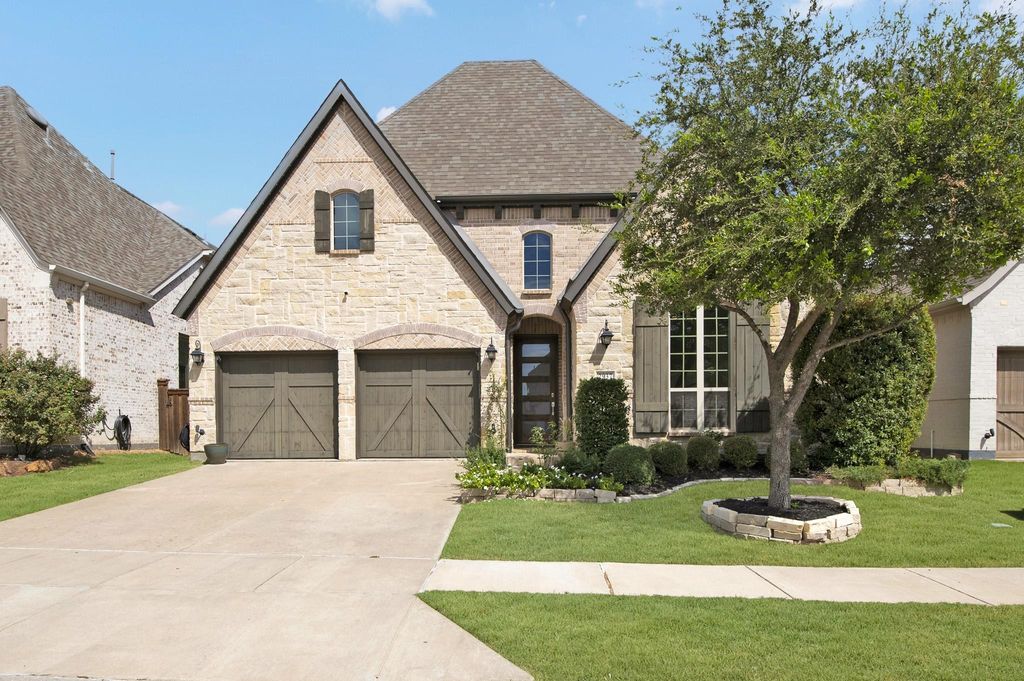
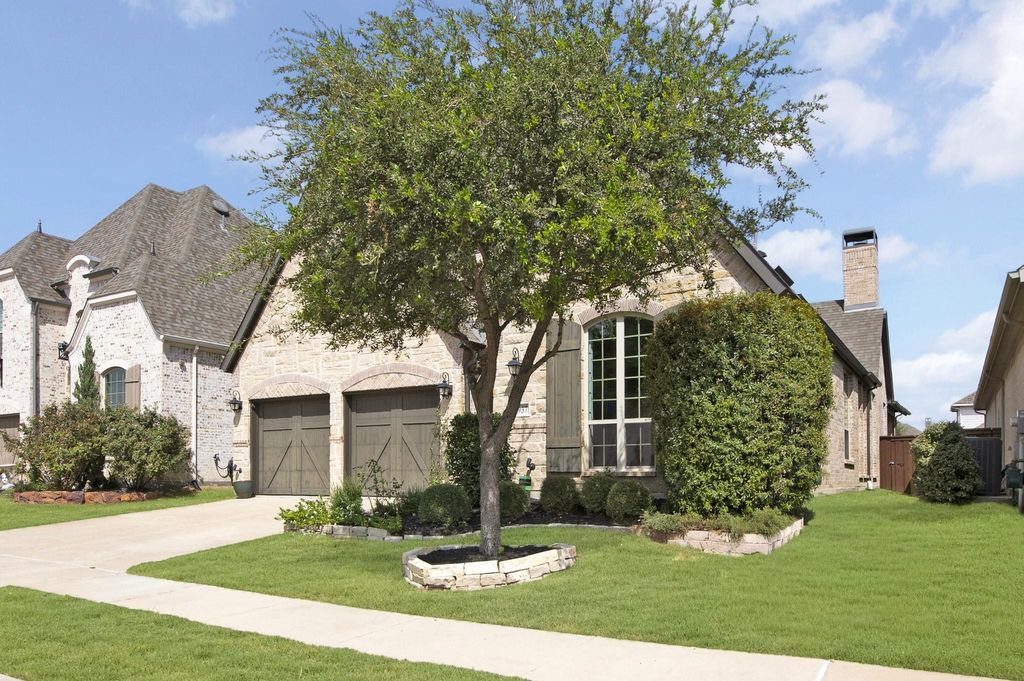
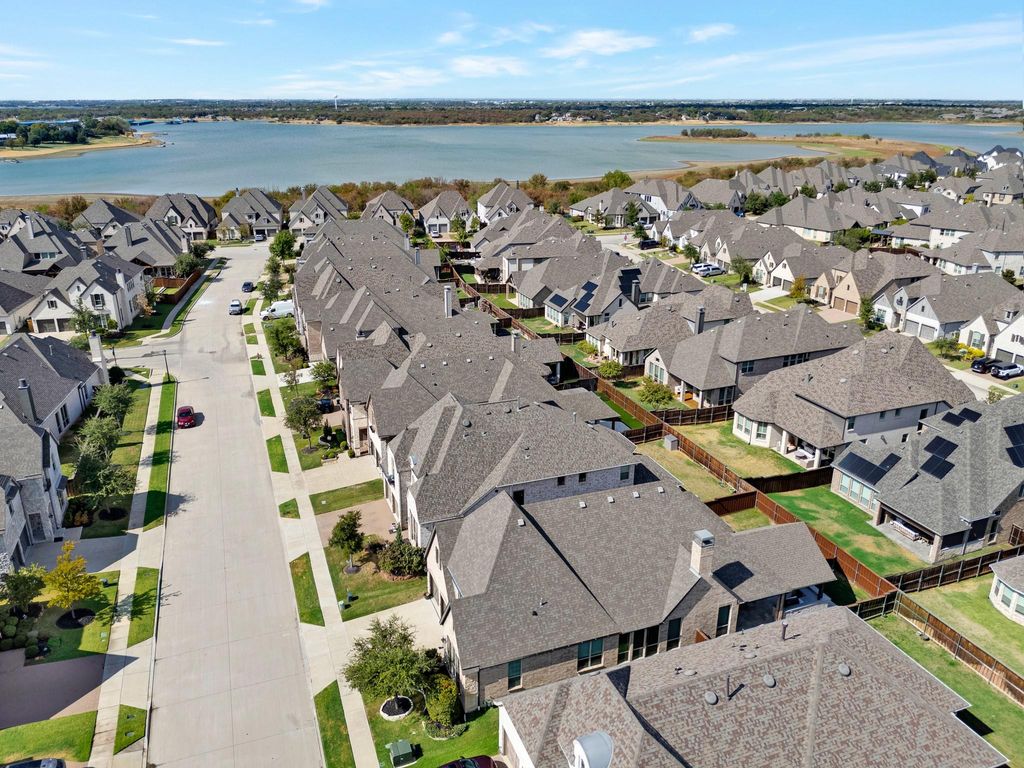
[[800]]2937 Darcy is listed for sale at 685,000. The Residential - Single Family property has 3 bedrooms, 2 Full Bathrooms, 1 Half Bathroom, 2236 square feet, and was built in 2020. The lot size is 6011.28 Square feet.[[500]]Welcome to this beautifully upgraded 3-bedroom, 2.5-bathroom home in the highly sought-after Tribute community. Built in 2020 and offering 2,214 square feet, this exceptional property blends elegant finishes, thoughtful technology, and resort-style outdoor living.Inside, marble flooring elevates the dedicated office and spacious primary suite, while plantation shutters add timeless style to the front windows. The inviting living room features a fireplace with gas logs, electronic shades, and seamless access to the spectacular outdoor entertaining space.The backyard is truly an entertainers dream. Two sets of sliding glass doors open to an impressive covered patio designed for year-round enjoyment, complete with three outdoor TVs, electronic shades, ceiling fans, winter heaters, a built-in grill, and mini refrigerator. JellyFish lighting enhances both the front and back of the home, while a Mosquito Joe misting system helps keep outdoor gatherings comfortable.Technology and entertainment continue throughout the home with Sonos sound and six TVs includedthree outdoors plus one each in the primary bedroom, living room, and guest room.The oversized garage provides exceptional space, including convenient hanging storage for organization. Every detail has been thoughtfully designed to create a home that is as functional as it is impressive.With its sophisticated interior finishes, extensive smart-home features, and incredible indoor-outdoor entertaining spaces, this Tribute home is ready to enjoy from
Welcome to this beautifully upgraded 3-bedroom, 2.5-bathroom home in the highly sought-after Tribute community. Built in 2020 and offering 2,214 square feet, this exceptional property blends elegant finishes, thoughtful technology, and resort-style outdoor living.
Inside, marble flooring elevates the dedicated office and spacious primary suite, while plantation shutters add timeless style to the front windows. The inviting living room features a fireplace with gas logs, electronic shades, and seamless access to the spectacular outdoor entertaining space.
The backyard is truly an entertainer’s dream. Two sets of sliding glass doors open to an impressive covered patio designed for year-round enjoyment, complete with three outdoor TVs, electronic shades, ceiling fans, winter heaters, a built-in grill, and mini refrigerator. JellyFish lighting enhances both the front and back of the home, while a Mosquito Joe misting system helps keep outdoor gatherings comfortable.
Technology and entertainment continue throughout the home with Sonos sound and six TVs included—three outdoors plus one each in the primary bedroom, living room, and guest room.
The oversized garage provides exceptional space, including convenient hanging storage for organization. Every detail has been thoughtfully designed to create a home that is as functional as it is impressive.
With its sophisticated interior finishes, extensive smart-home features, and incredible indoor-outdoor entertaining spaces, this Tribute home is ready to enjoy from day one.
Built-in Features, Chandelier, Decorative Lighting, Double Vanity, Flat Screen Wiring, High Speed Internet Available, Kitchen Island, Open Floorplan, Pantry, Smart Home System, Sound System Wiring, Vaulted Ceiling(s), Walk-In Closet(s)
Disclaimer: Lot configuration and dimensions are estimates, not based on personal knowledge and come from a third party (Digital Map Products); therefore, you should not rely on the estimates and perform independent confirmation as to their accuracy
View neighborhood information
Ready to Sell your Home?
Request a complimentary home selling analysis featuring recently sold properties, market trends, home valuations and a personalized market update.
School information is computer generated and may not be accurate or current. Buyer must independently verify and confirm enrollment. Please contact the school district to determine the schools to which this property is zoned.








 Just listed
 Currency converter
 Add to Calendar








 Share
Share


 Erase note
 You currently have no custom folders